







BEDS2
BATHS2 full
SQUARE FEET1,393
MLS#MDMC2260974
STATUSACTIVE UNDER CONTRACT
PROPERTY TYPEResidential - Condominium
SUBDIVISIONKENTLANDS
SCHOOLMONTGOMERY COUNTY PUBLIC SCHOOLS
Property Description
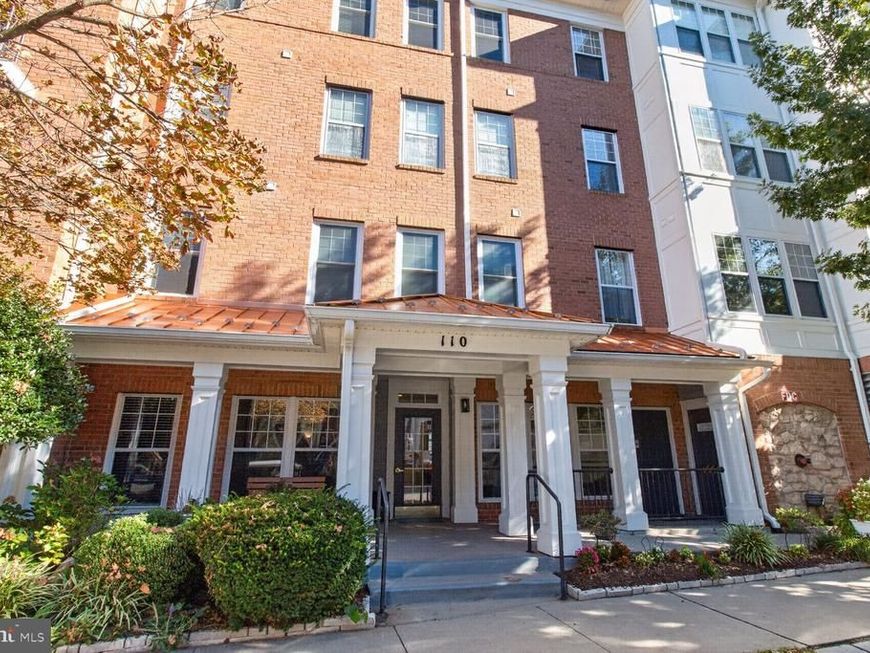
DEADLINE FOR ALL OFFERS IS MONDAY 10/26 AT 6:00PM! THIS IS ONE YOU DON'T WANT TO MISS! First-Level Kentlands condo with secure access, 2-car garage parking, and peaceful views! Enjoy the privacy and convenience of this first-level, two-bedroom, two-bath residence in highly sought-after Kentlands. Just a short walk from Kentlands Market Square, the home offers easy access to shopping, dining, and community amenities. The open layout features a dedicated eating area and in-unit laundry. The primary bedroom includes an en-suite bath, while the second bedroom is ideal for guests or a home office. Hardwood floors, new light fixtures, stainless steel appliances, and granite countertops add warmth and style. Step outside to a private patio overlooking peaceful green space. The residence offers accessibility features, secure access, a two-car garage with convenient interior access, and an additional double storage unit. Enjoy the Kentlands lifestyle with community amenities that include a pool, tennis courts, exercise room, jogging trails, clubhouse, and more. A wonderful opportunity to downsize without sacrificing space, comfort, or convenience.
Property Features
Property Type: Residential - Condominium
Cooling: Central A/C
Fuel Type: Natural Gas
Garage: 2
Heating: Forced Air
Home Style: Colonial
Stories: 1.0
Taxes: $5,176
Year Built: 2000
Feature Descriptions
Accessibility: Elevator, Grab Bars Mod, Level Entry - Main, No Stairs, Ramp - Main Level
Additional Structures: Above Grade
Appliances: Built-In Microwave, Dryer, Exhaust Fan, Icemaker, Microwave, Oven/Range - Gas, Stainless Steel Appliances, Washer, Refrigerator
Community Amenities: Basketball Courts, Club House, Common Grounds, Community Center, Exercise Room, Jog/Walk Path, Pool - Outdoor, Recreational Center, Tennis Courts, Tot Lots/Playground
Condo/Coop Fee: $590.40/Monthly
Exterior: Brick, Combination
Exterior: Secure Storage
Fencing: Picket, Rear
Flooring: Ceramic Tile, Hardwood
HOA Fee: $143.00/Monthly
Interior: Breakfast Area, Chair Railings, Dining Area, Floor Plan - Open, Kitchen - Galley, Primary Bath(s), Recessed Lighting, Window Treatments, Wood Floors
Parking Notes: 2 Total Parking Spaces
Pet Restrictions: Size/Weight Restriction
Sewer: Public Sewer
SQFT Above Finished: 1393
SQFT Total Finished: 1393
Structure Type: Unit/Flat/Apartment
Total Garage/Parking Spaces: 2
Utilities: Cable TV Available
Water: Public
Local Schools
School District: MONTGOMERY COUNTY PUBLIC SCHOOLS
Listed By / Shown By
Listed By
Agency Name: Greystone Realty, LLC.
Agency Phone: 3012444705
Shown By
Agent Name: Julie DiMaggio
Agent Phone: Cell: (717) 524-9548
Agency Title: Berkshire Hathaway HomeServices Homesale Realty

 First American
Estimate Your Payment
Estimated Payment
$ 1,689.70 per month $1,112.56 Principal & Interest $431.33 Property Tax $145.80 Homeowner's Insurance



 Corporate Office - 215 S Centerville Rd. Lancaster, PA 17603

110 Chevy Chase Street, Unit 101 | MLS# MDMC2260974
This condo located at 110 Chevy Chase Street, Unit 101, Gaithersburg, MD 20878 is currently listed for sale with an asking price of $499,900. This property was built in 2000 and has 2 bedrooms and 2 full baths with 1393 sq. ft. Chevy Chase Street, Unit 101 is located in the KENTLANDS subdivision within the MONTGOMERY COUNTY PUBLIC SCHOOLS school district. Search KENTLANDS real estate on www.juliedimaggiorealtor.com today.