







BEDS4
BATHS4 full
SQUARE FEET4,786
MLS#MDCH2060700
STATUSACTIVE
PROPERTY TYPEResidential - Single Family
SUBDIVISIONSTONEHAVEN
SCHOOLCHARLES COUNTY PUBLIC SCHOOLS
Property Description
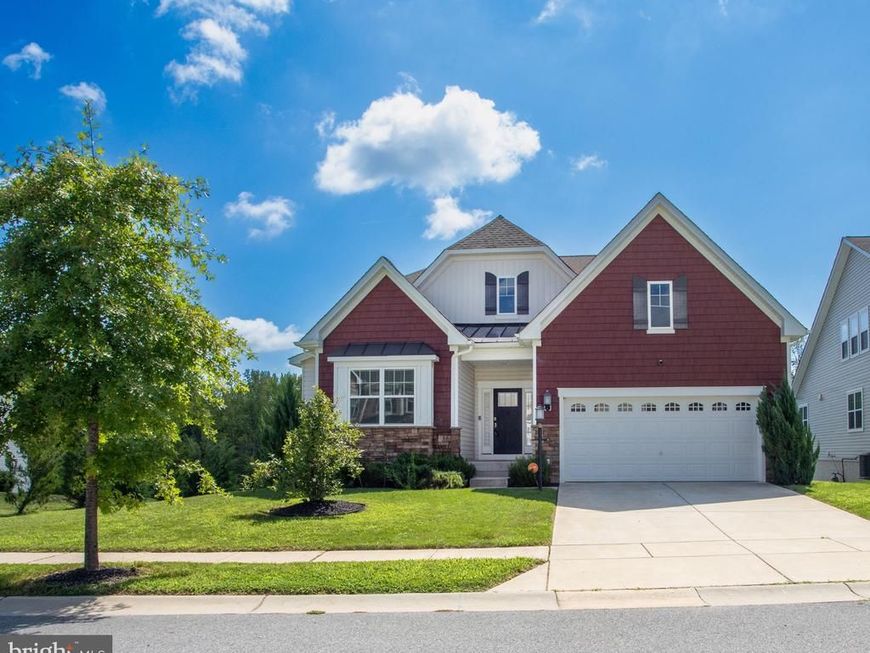
Luxury, privacy, and the ease of main-level living come together in this beautifully maintained Stonehaven residence. Set on a premium homesite at the edge of a quiet cul-de-sac, this thoughtfully upgraded home backs to mature woods and offers added space between neighboring homes. A screened porch, covered patio, and fully fenced, landscaped backyard make the most of this peaceful setting. Inside, a light-filled floor plan offers inviting gathering spaces and room to spread out across three finished levels. Fresh paint in select areas adds to the welcoming feel, while distinctive architectural details bring character throughout. The gourmet kitchen anchors the main living area with a large center island, granite countertops, double wall ovens, a cooktop, pantry, smart stainless steel appliances, and glass-front display cabinets. The adjoining morning room overlooks the wooded backyard, creating a bright setting for casual meals. In the great room, a dramatic coffered ceiling and cozy fireplace set the scene for everything from quiet evenings to lively gatherings. Direct access to the screened porch extends the living space outdoors. The spacious main-level primary suite offers a private retreat with a large walk-in closet and an ensuite bath featuring a dual-sink vanity, soaking tub, and separate shower. An additional main-level bedroom and full bathroom provide flexibility for guests or a home office. A convenient laundry room and oversized two-car garage further enhance everyday living. Upstairs, an additional bedroom, full bathroom, and expansive loft offer space for a second gathering area, media room, office, or fitness retreat. The finished walkout lower level adds even more room to relax and entertain, along with another generously sized bedroom, a full bathroom, abundant unfinished storage, and access to the covered patio. Enjoy morning coffee on the screened porch, unwind in the shade of the patio, or spend time in the backyard surrounded by peaceful wooded views. An underground irrigation system helps simplify lawn care, while smart home features add convenience. Four wall-mounted televisions convey. Stonehaven’s extensive community amenities include a clubhouse, fitness center, swimming pool, walking trails, tot lots, playgrounds, dog park, and green spaces. With four bedrooms, four full bathrooms, flexible living areas, and inviting outdoor spaces, this exceptional home offers comfort and versatility in a beautiful setting.
Property Features
Property Type: Residential - Single Family
Basement: Yes
Basement: Fully Finished, Walkout Level, Rear Entrance
Cooling: Central A/C
Fireplaces: 1
Fuel Type: Natural Gas
Garage: 2
Heating: Central
Home Style: Cape Cod, Colonial
Lot Size: 0.23 Acres
Stories: 3.0
Taxes: $6,502
Year Built: 2020
Feature Descriptions
Additional Structures: Above Grade, Below Grade
Appliances: Built-In Microwave, Cooktop, Dishwasher, Disposal, Dryer, Dryer - Electric, Icemaker, Oven - Double, Oven - Wall, Oven/Range - Gas, Refrigerator, Stainless Steel Appliances, Washer
Community Amenities: Common Grounds, Jog/Walk Path, Pool - Outdoor, Recreational Center, Swimming Pool, Tot Lots/Playground
Exterior: Brick, Vinyl Siding
Exterior: Lawn Sprinkler
Fireplace: Mantel(s)
Flooring: Luxury Vinyl Plank, Partially Carpeted
HOA Fee: $800.00/Annually
Interior: Breakfast Area, Carpet, Combination Kitchen/Living, Dining Area, Floor Plan - Open, Kitchen - Eat-In, Formal/Separate Dining Room, Kitchen - Gourmet, Kitchen - Island, Pantry, Bathroom - Soaking Tub, Walk-in Closet(s), Sprinkler System
Lot Dimensions: 0.23 Acre(S)
Parking Notes: 2 Total Parking Spaces
Sewer: Public Sewer
SQFT Above Finished: 2992
SQFT Below Finished: 1794
SQFT Total Finished: 4786
Structure Type: Detached
Total Garage/Parking Spaces: 2
Water: Public
Local Schools
School District: CHARLES COUNTY PUBLIC SCHOOLS
Listed By / Shown By
Listed By
Agency Name: Berkshire Hathaway HomeServices PenFed Realty
Agency Phone: 3018707653
Shown By
Agent Name: Julie DiMaggio
Agent Phone: Cell: (717) 524-9548
Agency Title: Berkshire Hathaway HomeServices Homesale Realty

 First American
Estimate Your Payment
Estimated Payment
$ 2,161.67 per month $1,432.15 Principal & Interest $541.83 Property Tax $187.69 Homeowner's Insurance



 Corporate Office - 215 S Centerville Rd. Lancaster, PA 17603

11456 James Joyce Court | MLS# MDCH2060700
This single family home located at 11456 James Joyce Court , White Plains, MD 20695 is currently listed for sale with an asking price of $643,500. This property was built in 2020 and has 4 bedrooms and 4 full baths with 4786 sq. ft. James Joyce Court is located in the STONEHAVEN subdivision within the CHARLES COUNTY PUBLIC SCHOOLS school district. Search STONEHAVEN real estate on www.juliedimaggiorealtor.com today.