







BEDS5
BATHS6 full 2 partial
SQUARE FEET7,283
MLS#MDMC2258494
STATUSACTIVE
PROPERTY TYPERental - Single Family
SUBDIVISIONGREAT FALLS ESTATES
SCHOOLMONTGOMERY COUNTY PUBLIC SCHOOLS
Property Description
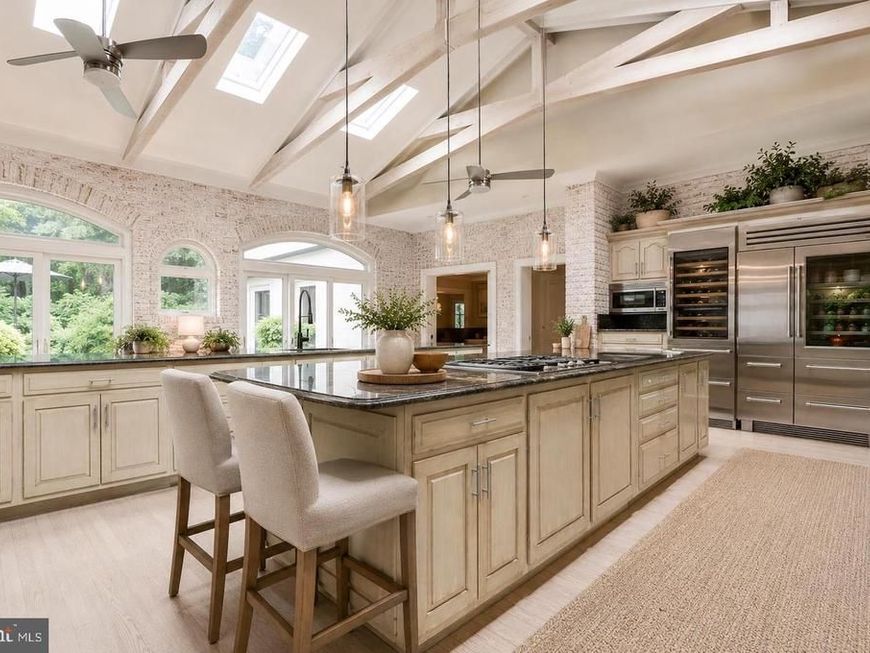
This magnificent custom home, tucked away on a cul-de-sac in Potomac’s prestigious Potomac Falls neighborhood, offers over 8,100 square feet of meticulously crafted luxury. Every detail has been thoughtfully curated—from the grand foyer that opens to elegant living spaces, to the immaculate kitchen outfitted with Sub-Zero & Décor & Miele appliances, custom cabinetry, Labradorite Blue Granite countertops and 4 warming drawers, Perfect for both grand entertaining and comfortable everyday living, the main level features a beautifully appointed formal dining room, an elegant living room, and a private study/office. The heart of the home is the gourmet kitchen, which flows effortlessly into the sunlit breakfast area and expansive family room with a wood burning fireplace, custom built-ins with butler’s pantry and a charming beamed ceiling. Bursting with natural light and adorned with high-end finishes throughout.
Property Features
Property Type: Rental - Single Family
Basement: Yes
Basement: Fully Finished, Walkout Level
Cooling: Central A/C, Heat Pump(s)
Fireplaces: 3
Fuel Type: Central, Electric, Oil
Garage: 3 car attached
Heating: Central, Forced Air, Heat Pump(s)
Home Style: Colonial, Contemporary
Lot Size: 2.02 Acres
Roof Type: Slate, Copper, Rubber
Stories: 3.0
Year Built: 1977
Feature Descriptions
Additional Structures: Above Grade, Below Grade
Appliances: Built-In Microwave, Cooktop - Down Draft, Dishwasher, Disposal, Dryer - Electric, Dryer - Front Loading, Exhaust Fan, Icemaker, Extra Refrigerator/Freezer, Oven - Double, Oven - Wall, Oven/Range - Electric, Stove, Washer
Exterior: Brick
Exterior: Exterior Lighting, Flood Lights, Hot Tub
Fencing: Wood
Fireplace: Stone, Brick, Wood
Flooring: Solid Hardwood, Marble, Slate, Carpet
Interior: 2nd Kitchen, Additional Stairway, Attic/House Fan, Attic, Bathroom - Jetted Tub, Bathroom - Soaking Tub, Bathroom - Walk-In Shower, Carpet, Ceiling Fan(s), Central Vacuum, Double/Dual Staircase, Exposed Beams, Family Room Off Kitchen, Floor Plan - Open, Kitchen - Eat-In, Kitchen - Galley, Kitchen - Gourmet, Kitchen - Island, Kitchen - Table Space, Recessed Lighting, Skylight(s), Sound System
Lot Dimensions: 2.02 Acre(S)
Parking Features: Attached Garage, Asphalt Driveway, Circular Driveway
Pet Restrictions: Dogs OK, Case by Case Basis
Rent Includes: Taxes
Sewer: Septic = # of BR
Special View Info: Garden/Lawn, Scenic Vista, Courtyard, Trees/Woods
SQFT Above Finished: 6083
SQFT Below Finished: 1200
SQFT Total Finished: 7283
Structure Type: Detached
Swimming Pool: Concrete, Gunite, In Ground
Total Garage/Parking Spaces: 3
Water: Public
Windows: Double Pane, Sliding, Skylights, Screens
Local Schools
High School: WINSTON CHURCHILL
Middle School: HERBERT HOOVER
Elementary School: POTOMAC
School District: MONTGOMERY COUNTY PUBLIC SCHOOLS
Listed By / Shown By
Listed By
Agency Name: Compass
Agency Phone: 7033106111
Shown By
Agent Name: Julie DiMaggio
Agent Phone: Cell: (717) 524-9548
Agency Title: Berkshire Hathaway HomeServices Homesale Realty

 First American




 Corporate Office - 215 S Centerville Rd. Lancaster, PA 17603

11501 Skipwith Lane | MLS# MDMC2258494
This property located at 11501 Skipwith Lane, Potomac, MD 20854 is currently listed for rent with an asking price of $13,900 / Monthly. Skipwith Lane is located within the MONTGOMERY COUNTY PUBLIC SCHOOLS school district. Search Potomac real estate on www.juliedimaggiorealtor.com today.