







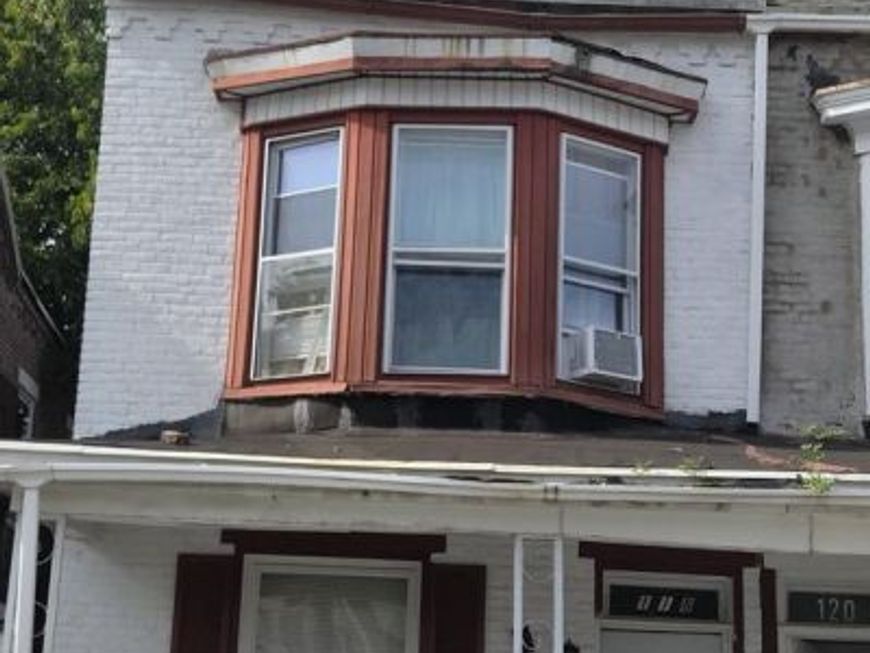
BEDS5
BATHS1 full 1 partial
SQUARE FEET1,940
MLS#PADA2065442
STATUSACTIVE
PROPERTY TYPEResidential - Townhouse
SUBDIVISIONHARRISBURG CITY
SCHOOLHARRISBURG CITY
Property Description
Turnkey investment opportunity on the west corridor of the Pennbrook neighborhood of Harrisburg! This established 4-bedroom, 1.5-bath property is tenant-occupied and offers immediate income potential. Features include a 1st-floor bonus room (no closet), low-maintenance hard-surface counters, central air, natural gas heat, traditional layout, washer/dryer hookups, one-way street living and a quaint, low-maintenance backyard. The current tenants would like to remain, creating the potential for a seamless transition and continued rental income for the next owner. Conveniently located near local amenities within the Harrisburg City School District and a nicely established park/playground with an amazing view of the Harrisburg skyline less than a block away! This property can be a solid addition for investors seeking a well-maintained, income-producing asset. The home is selling AS IS! Contact your Agent to schedule a showing!
Property Features
Property Type: Residential - Townhouse
Basement: Yes
Basement: Full, Interior Access, Unfinished
Cooling: Ceiling Fan(s), Central A/C, Ductless/Mini-Split
Fireplaces: 1
Fuel Type: Natural Gas
Heating: Baseboard - Electric, Forced Air, Heat Pump - Gas Ba
Home Style: Traditional
Lot Size: 0.06 Acres
Roof Type: Pitched, Rubber, Shingle
Stories: 3.0
Taxes: $2,441
Year Built: 1913
Feature Descriptions
Accessibility: Level Entry - Main, Other
Additional Structures: Above Grade, Below Grade
Appliances: Dishwasher, Dryer, Oven/Range - Gas, Refrigerator, Washer, Washer/Dryer Hookups Only, Water Heater
Electric: 100 Amp Service
Exterior: Brick, Frame, Masonry, Stick Built, Stone
Exterior: Sidewalks
Fencing: Chain Link, Rear, Wood
Flooring: Laminated, Tile/Brick, Vinyl
Interior: Floor Plan - Traditional, Kitchen - Eat-In, Recessed Lighting
Location: Urban
Lot: Interior, Level, Rear Yard
Lot Dimensions: 0.06 Acre(S)
Municipality: CITY OF HARRISBURG
Parking Features: Private, Public
Pet Restrictions: No Pet Restrictions
Rooms: Living Room, Bedroom 2,Bedroom 3,Bedroom 4,Bedroom 5,Kitchen, Bedroom 1,Full Bath, Half Bath
Sewer: Public Sewer
Special View Info: Street
SQFT Above Finished: 1940
SQFT Total Finished: 1940
Structure Type: Interior Row/Townhouse
Utilities: Cable TV Available, Electric Available, Natural Gas Available, Phone Available, Sewer Available, Water Available
Water: Public
Windows: Double Hung, Replacement, Vinyl Clad, Wood Frame
Local Schools
High School: HARRISBURG HIGH SCHOOL
Middle School: ROWLAND ACADEMY
Elementary School: LINCOLN
School District: HARRISBURG CITY
Listed By / Shown By
Listed By
Agency Name: Berkshire Hathaway HomeServices Homesale Realty

Shown By
Agent Name: Julie DiMaggio
Agent Phone: Cell: (717) 524-9548
 First American
Estimate Your Payment
Estimated Payment
$ 567.16 per month $321.59 Principal & Interest $203.42 Property Tax $42.15 Homeowner's Insurance



 Corporate Office - 215 S Centerville Rd. Lancaster, PA 17603

118 N Summit Street | MLS# PADA2065442
This townhouse located at 118 N Summit Street , Harrisburg, PA 17103 is currently listed for sale by Berkshire Hathaway HomeServices Homesale Realty, with an asking price of $144,500. This property was built in 1913 and has 5 bedrooms and 1 full and 1 partial baths with 1940 sq. ft. N Summit Street is located in the HARRISBURG CITY subdivision within the HARRISBURG CITY school district. Search HARRISBURG CITY real estate on www.juliedimaggiorealtor.com today.