







BEDS4
BATHS4 full 1 partial
SQUARE FEET5,827
MLS#MDBC2179844
STATUSACTIVE
PROPERTY TYPEResidential - Single Family
SUBDIVISIONMORRISVILLE
SCHOOLBALTIMORE COUNTY PUBLIC SCHOOLS
Property Description
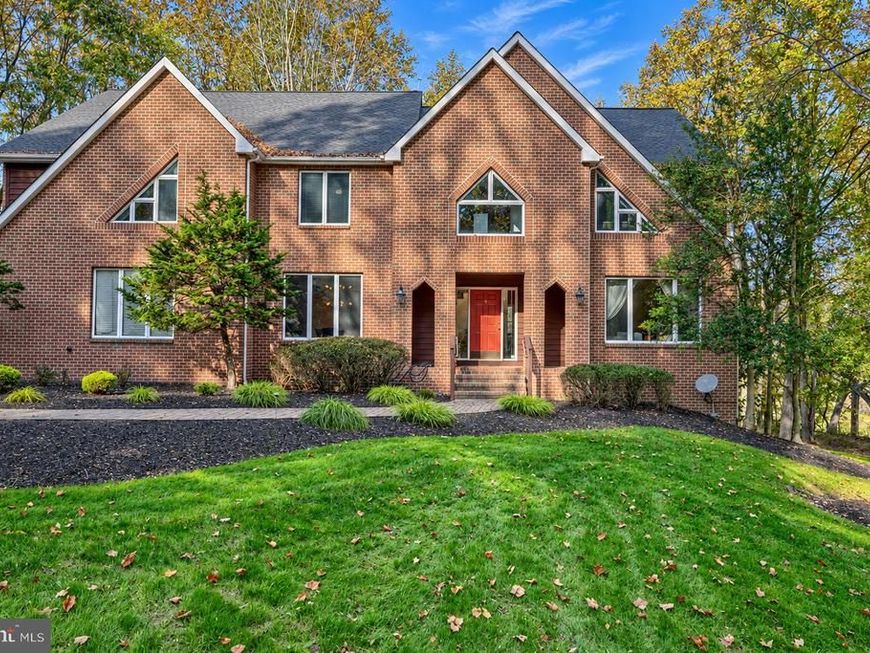
List price is Opening Bid at The Online Only Auction Sale to Be Held on The Auctioneers Website – Bidding begins Wednesday, November 18th and ends Monday, November 23, 2026 at 12:00 PM. Excellent opportunity to purchase a spectacular, light-filled, custom-built residence offering 5,827± square feet of finished living space, situated on 3.37± gorgeous, private acres in a desirable neighborhood of Owings Mills, Baltimore County. This impressive, home offers 4 bedrooms, 4 full bathrooms, and 1 half bathroom, featuring spacious living areas, elegant architectural details, and quality finishes throughout. The main level welcomes you with a grand two-story marble foyer, formal living and dining rooms, a private library with custom built-ins, and a dramatic two-story family room featuring a fireplace and overlooking balcony. The modern gourmet kitchen is equipped with Corian countertops, high-end appliances, a Sub-Zero refrigerator, double convection ovens, and a professional-style cooktop. The upper level features an expansive primary bedroom suite with a private sitting room and ample closet space. An additional bedroom includes a private full bathroom. Other highlights include beautifully remodeled bathrooms with quartz countertops and the convenience of a second-floor laundry room. The finished lower level provides additional living and entertaining space, including a spacious recreation room, a bonus room currently used as a bedroom, a full bathroom, and a wine cellar. Additional features include an oversized, enclosed and screened-in deck overlooking the private grounds, an attached two-car garage, mature landscaping, a whole-house generator, propane-fueled cooking, and two (2) 200-amp electrical panels. An exceptional opportunity to acquire a substantial custom residence offering privacy, generous living accommodations, and a peaceful setting while remaining conveniently located near shopping, dining, and major commuter routes.
Property Features
Property Type: Residential - Single Family
Basement: Yes
Basement: Connecting Stairway, Full, Fully Finished, Improved
Cooling: Ceiling Fan(s), Central A/C
Fireplaces: 1
Fuel Type: Electric
Garage: 2
Heating: Forced Air, Heat Pump(s)
Home Style: Contemporary
Lot Size: 3.37 Acres
Roof Type: Asphalt
Stories: 3.0
Taxes: $12,415
Year Built: 1997
Feature Descriptions
Accessibility: Level Entry - Main
Additional Structures: Above Grade, Below Grade
Appliances: Washer/Dryer Hookups Only, Microwave, Dishwasher, Dryer, Washer, Exhaust Fan, Refrigerator, Oven - Double, Water Heater, Oven/Range - Gas, Range Hood
Exterior: Brick, Cedar
Flooring: Carpet, Wood
Interior: Attic, Breakfast Area, Family Room Off Kitchen, Dining Area, Primary Bath(s), Wood Floors, Window Treatments, Upgraded Countertops, Double/Dual Staircase, Built-Ins, Floor Plan - Open
Lot: Backs to Trees, Landscaping, Trees/Wooded, Private
Lot Dimensions: 3.37 Acre(S)
Parking Notes: 2 Total Parking Spaces
Sewer: Septic Exists
SQFT Above Finished: 4397
SQFT Below Finished: 1430
SQFT Total Finished: 5827
Structure Type: Detached
Total Garage/Parking Spaces: 2
Water: Well
Windows: Double Pane
Wooded: Yes
Local Schools
Middle School: PIKESVILLE
Elementary School: FORT GARRISON
School District: BALTIMORE COUNTY PUBLIC SCHOOLS
Listed By / Shown By
Listed By
Agency Name: Alex Cooper Auctioneers, Inc.
Agency Phone: 4108284838
Shown By
Agent Name: Julie DiMaggio
Agent Phone: Cell: (717) 524-9548
Agency Title: Berkshire Hathaway HomeServices Homesale Realty

 First American
Estimate Your Payment
Estimated Payment
$ 2,544.92 per month $1,335.34 Principal & Interest $1,034.58 Property Tax $175.00 Homeowner's Insurance



 Corporate Office - 215 S Centerville Rd. Lancaster, PA 17603

1241 Berans Road | MLS# MDBC2179844
This single family home located at 1241 Berans Road, Owings Mills, MD 21117 is currently listed for sale with an asking price of $600,000. This property was built in 1997 and has 4 bedrooms and 4 full and 1 partial baths with 5827 sq. ft. Berans Road is located in the MORRISVILLE subdivision within the BALTIMORE COUNTY PUBLIC SCHOOLS school district. Search MORRISVILLE real estate on www.juliedimaggiorealtor.com today.