







BEDS3
BATHS2 full 2 partial
SQUARE FEET2,500
MLS#PACT2131258
STATUSACTIVE
PROPERTY TYPEResidential - Townhouse
SUBDIVISIONSHADELAND WOODS
SCHOOLWEST CHESTER AREA
Property Description
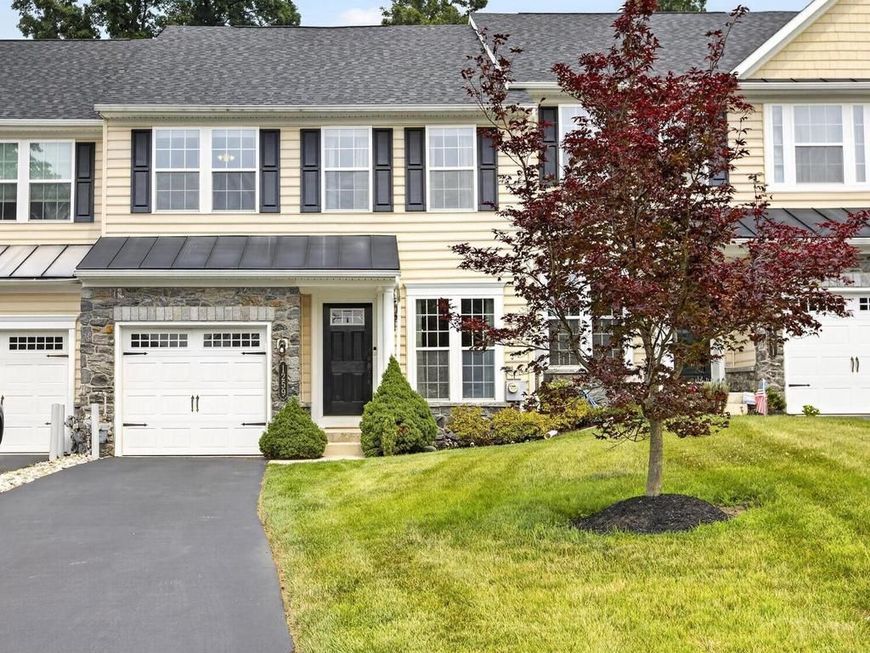
Welcome to 1259 Derry Lane, located in the Shadeland Woods community! Built in 2013, this well maintained home is tucked away at the end of a quiet cul-de-sac. The home features 3 bedrooms, 2 full bathrooms and 2 half bathrooms; with 2,500 square feet of finished living space. The main level offers an inviting layout that's perfect for everyday living and entertaining, while the finished basement provides a versatile living space with plenty of storage. Step outside to a private deck, ideal for outdoor dining or relaxing. Enjoy peace of mind with a new heater, and central air conditioning system installed July 2024. The low HOA helps maintain the neighborhood while keeping monthly expenses manageable. Conveniently located just minutes from shopping, and dining in downtown West Chester, don't miss your opportunity to own this move-in ready home!
Property Features
Property Type: Residential - Townhouse
Basement: Yes
Basement: Full
Cooling: Central A/C
Fireplaces: 1
Fuel Type: Natural Gas
Garage: 1
Heating: Forced Air
Home Style: Traditional
Lot Size: 0.09 Acres
Stories: 2.0
Taxes: $6,626
Year Built: 2013
Feature Descriptions
Additional Structures: Above Grade, Below Grade
Exterior: Vinyl Siding
HOA Fee: $130.00/Monthly
Lot Dimensions: 0.09 Acre(S)
Municipality: WEST GOSHEN TWP
Parking Notes: 1 Total Parking Spaces
Sewer: Public Sewer
SQFT Above Finished: 1856
SQFT Below Finished: 644
SQFT Total Finished: 2500
Structure Type: Interior Row/Townhouse
Total Garage/Parking Spaces: 1
Water: Public
Local Schools
School District: WEST CHESTER AREA
Listed By / Shown By
Listed By
Agency Name: Keller Williams Real Estate - West Chester
Agency Phone: 6103995100
Shown By
Agent Name: Julie DiMaggio
Agent Phone: Cell: (717) 524-9548
Agency Title: Berkshire Hathaway HomeServices Homesale Realty

 First American
Estimate Your Payment
Estimated Payment
$ 2,150.61 per month $1,413.23 Principal & Interest $552.17 Property Tax $185.21 Homeowner's Insurance



 Corporate Office - 215 S Centerville Rd. Lancaster, PA 17603
1259 Derry Lane | MLS# PACT2131258
This townhouse located at 1259 Derry Lane, West Chester, PA 19380 is currently listed for sale with an asking price of $635,000. This property was built in 2013 and has 3 bedrooms and 2 full and 2 partial baths with 2500 sq. ft. Derry Lane is located in the SHADELAND WOODS subdivision within the WEST CHESTER AREA school district. Search SHADELAND WOODS real estate on www.juliedimaggiorealtor.com today.