







BEDS3
BATHS1 full
SQUARE FEET1,638
MLS#PACB2056558
STATUSACTIVE
PROPERTY TYPEResidential - Single Family
SCHOOLEAST PENNSBORO AREA
Property Description
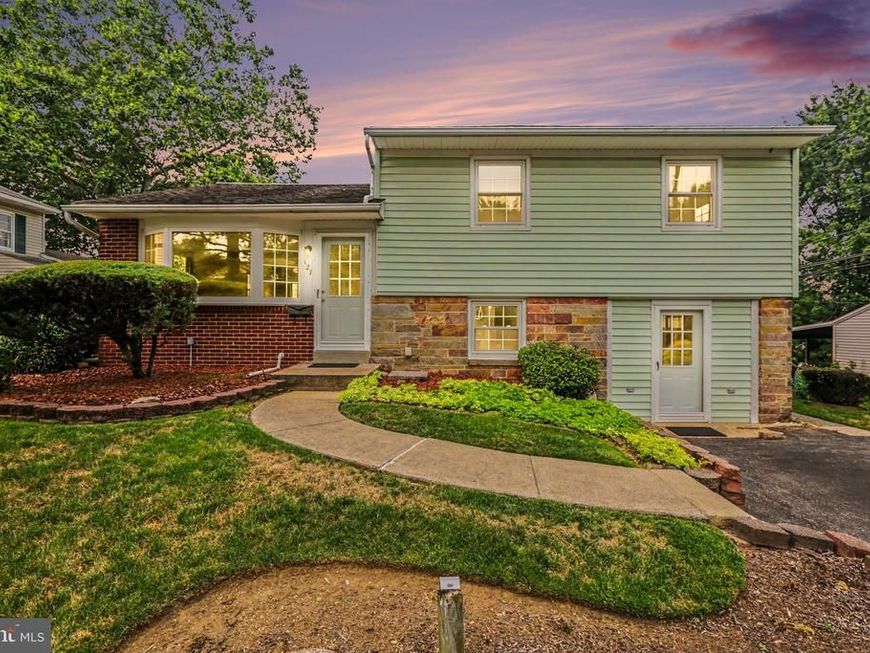
This charming bi-level home, built in 1959, offers a perfect blend of comfort and functionality in a serene suburban setting. This home has been lovingly cared for by the same owners for over 50 years! They have already scheduled a new roof to be included with your purchase! With 1,638 square feet of thoughtfully designed space, this residence features three cozy bedrooms and a full bathroom equipped with a newer walk-in shower. Step inside to discover inviting interior features, including a ceiling fan to enhance airflow and built-ins throughout that provide ample storage. Fresh paint and new carpet as well! Natural light pours in through the bay window and the newer sliding door to your fenced in back yard! The exterior boasts a well-maintained yard on a generous 0.32-acre lot, complete with a mature front yard and a large yard space outside the fence, perfect for outdoor activities or gardening. The property is equipped with a driveway that accommodates two vehicles, ensuring easy access right into the walk in lower level. Additional highlights include a full, heated basement with 2 exits offering endless possibilities for a workshop or additional living space. Essential appliances, including a gas oven/range, refrigerator, washer, and dryer, are included, making this home move-in ready. Located in a peaceful suburban neighborhood, this property is a true gem, providing a comfortable retreat while still being close to local amenities. This is truly an opportunity to make this your forever home!
Property Features
Property Type: Residential - Single Family
Basement: Daylight, Full, Front Entrance, Heated, Outside Entrance, Shelving, Walkout Level, Water Proofing System, Workshop
Basement: Yes
Cooling: Central A/C
Fuel Type: Natural Gas
Heating: Forced Air
Home Style: Bi-level
Lot Size: 0.32 Acres
Roof Type: Architectural Shingle
Stories: 2.0
Taxes: $3,269
Year Built: 1959
Feature Descriptions
Additional Structures: Above Grade, Below Grade
Appliances: Washer, Dryer, Oven/Range - Gas, Refrigerator
Exterior: Aluminum Siding, Brick, Stone
Exterior: Sidewalks
Fencing: Rear, Chain Link
Interior: Ceiling Fan(s), Kitchen - Table Space, Dining Area, Bathroom - Walk-In Shower, Built-Ins, Carpet
Location: Suburban
Lot: Front Yard, Rear Yard, SideYard(s)
Lot Dimensions: 0.32 Acre(S)
Municipality: EAST PENNSBORO TWP
Parking Notes: 2 Total Parking Spaces
Rooms: Living Room, Dining Room, Kitchen, Den, Laundry, Storage Room, Workshop
Sewer: Public Sewer
SQFT Above Finished: 1638
SQFT Total Finished: 1638
Structure Type: Detached
Total Garage/Parking Spaces: 2
Utilities: Natural Gas Available, Phone Available, Sewer Available, Water Available, Electric Available
Water: Public
Windows: Bay/Bow
Local Schools
High School: EAST PENNSBORO AREA SHS
School District: EAST PENNSBORO AREA
Listed By / Shown By
Listed By
Agency Name: Howard Hanna Company-Harrisburg
Agency Phone: 7179209700
Shown By
Agent Name: Julie DiMaggio
Agent Phone: Cell: (717) 524-9548
Agency Title: Berkshire Hathaway HomeServices Homesale Realty

 First American
Estimate Your Payment
Estimated Payment
$ 951.82 per month $600.68 Principal & Interest $272.42 Property Tax $78.72 Homeowner's Insurance



 Corporate Office - 215 S Centerville Rd. Lancaster, PA 17603
127 Henry Road | MLS# PACB2056558
This single family home located at 127 Henry Road, Enola, PA 17025 is currently listed for sale with an asking price of $269,900. This property was built in 1959 and has 3 bedrooms and 1 full baths with 1638 sq. ft. Henry Road is located within the EAST PENNSBORO AREA school district. Search Enola real estate on www.juliedimaggiorealtor.com today.