







BEDS5
BATHS3 full 1 partial
SQUARE FEET4,428
MLS#MDBC2164286
STATUSACTIVE
PROPERTY TYPEResidential - Single Family
SUBDIVISIONJONATHANS DELIGHT
SCHOOLBALTIMORE COUNTY PUBLIC SCHOOLS
Property Description
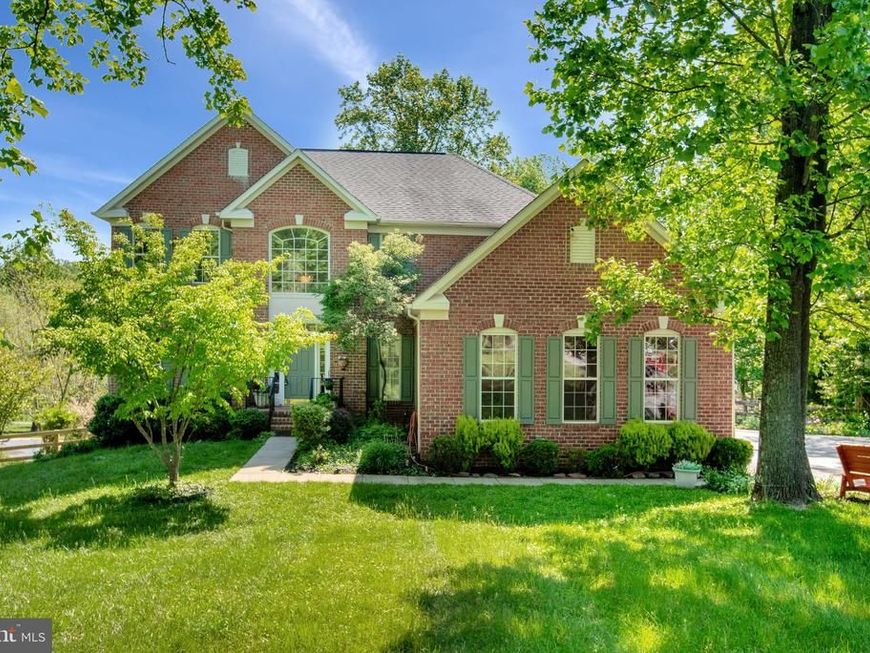
Set within the sought-after Jonathan’s Delight community, far removed from Falls Rd and surrounded by greenery, in an ideal location where there is no HOA and homesites offer a true sense of space, privacy, and individuality, this exceptional brick estate presents a rare opportunity to enjoy refined living surrounded by natural beauty. Situated on just under 2 acres framed by mature trees and seasonal landscaping, the property offers a peaceful, scenic setting while remaining conveniently close to Hunt Valley, Towson, shopping, dining, commuter routes, and outdoor recreation, and is zoned to Dulaney High School. A freshly sealed, tree-lined driveway creates a striking arrival experience, enhanced by vibrant spring blooms and lush greenery that add timeless curb appeal from the moment you approach the home. Inside, a dramatic two-story foyer opens to expansive living spaces filled with natural light. Floor-to-ceiling windows and elegant bay windows in both the living and dining rooms create a bright, airy atmosphere while beautifully stained hardwood floors and new luxury vinyl plank flooring add warmth and sophistication throughout the main level. Designed for both everyday comfort and entertaining, the upgraded kitchen opens seamlessly into the expansive rear sunroom, one of the home’s most impressive spaces. Wrapped in windows and accented with skylights, the sunroom is filled with natural light throughout the day and offers uninterrupted views of the private backyard and pool. With direct access to the rear deck, the space creates an effortless connection between indoor and outdoor living, making it ideal for casual dining, entertaining, or simply enjoying the peaceful surroundings year-round. Just off the kitchen, the family room offers warmth and comfort with a propane fireplace, while a spacious laundry room adds convenience to everyday living. The impeccably updated three-car garage extends the home’s thoughtful functionality with fully finished drywall interiors and newly refinished floors. Naturally climate-buffered and highly versatile, the space is well-suited for premium storage, a workshop, fitness area, or hobby space. Upstairs, the primary suite serves as a private retreat featuring French doors, a generous walk-in closet, and a spa-inspired bath complete with a soaking tub. Three additional spacious bedrooms and an updated hall bath provide flexibility for a variety of living arrangements. The bright walkout lower level offers exceptional versatility with a substantial bedroom featuring three closets, a full bath, and expansive recreation and living space ideal for guests, entertaining, hobbies, or extended stays. Outdoors, the property truly shines. The backyard retreat is anchored by an in-ground pool with a brand-new liner and new mechanicals, creating a fresh and inviting outdoor space surrounded by mature trees and peaceful natural scenery. The pool area is designed for both quiet afternoons and lively gatherings, with ample space to lounge, entertain, and enjoy the surrounding landscape. Infrastructure is already in place for a future heated pool system, extending the opportunity for seasonal enjoyment. This beautiful home and lovely setting offers a rare sense of seclusion while still maintaining convenient access to modern amenities. Some photos may be virtually staged.
Property Features
Property Type: Residential - Single Family
Basement: Yes
Basement: Fully Finished, Walkout Level
Cooling: Central A/C, Ceiling Fan(s)
Fireplaces: 1
Fuel Type: Electric
Garage: 3
Heating: Central, Forced Air
Home Style: 50000757534
Lot Size: 1.93 Acres
Stories: 3.0
Taxes: $8,839
Year Built: 1999
Feature Descriptions
Additional Structures: Above Grade, Below Grade
Appliances: Cooktop, Dishwasher, Dryer, Exhaust Fan, Extra Refrigerator/Freezer, Freezer, Oven - Wall, Refrigerator, Stainless Steel Appliances, Washer, Water Conditioner - Owned
Electric: 200+ Amp Service
Exterior: Brick
Fencing: Fully
Fireplace: Gas/Propane
Flooring: Hardwood, Luxury Vinyl Plank, Carpet
Interior: Bathroom - Jetted Tub, Built-Ins, Ceiling Fan(s), Chair Railings, Crown Moldings, Dining Area, Family Room Off Kitchen, Kitchen - Island, Pantry, Primary Bath(s), Recessed Lighting, Skylight(s), Upgraded Countertops, Wainscotting, Walk-in Closet(s), Window Treatments, Wood Floors
Lot: Backs - Parkland
Lot Dimensions: 1.93 Acre(S)
Parking Features: Private
Parking Notes: 3 Total Parking Spaces
Sewer: Private Septic Tank
Special View Info: Trees/Woods
SQFT Above Finished: 3028
SQFT Below Finished: 1400
SQFT Total Finished: 4428
Structure Type: Detached
Swimming Pool: In Ground
Total Garage/Parking Spaces: 3
Water: Well
Windows: Bay/Bow, Double Pane
Local Schools
High School: DULANEY
Middle School: RIDGELY
Elementary School: MAYS CHAPEL
School District: BALTIMORE COUNTY PUBLIC SCHOOLS
Listed By / Shown By
Listed By
Agency Name: Keller Williams Realty
Agency Phone: 7036791700
Shown By
Agent Name: Julie DiMaggio
Agent Phone: Cell: (717) 524-9548
Agency Title: Berkshire Hathaway HomeServices Homesale Realty

 First American
Estimate Your Payment
Estimated Payment
$ 3,253.82 per month $2,225.57 Principal & Interest $736.58 Property Tax $291.67 Homeowner's Insurance



 Corporate Office - 215 S Centerville Rd. Lancaster, PA 17603
13215 Falls Road | MLS# MDBC2164286
This single family home located at 13215 Falls Road, Cockeysville, MD 21030 is currently listed for sale with an asking price of $1,000,000. This property was built in 1999 and has 5 bedrooms and 3 full and 1 partial baths with 4428 sq. ft. Falls Road is located in the JONATHANS DELIGHT subdivision within the BALTIMORE COUNTY PUBLIC SCHOOLS school district. Search JONATHANS DELIGHT real estate on www.juliedimaggiorealtor.com today.