







BEDS5
BATHS5 full
SQUARE FEET4,160
MLS#MDMC2247916
STATUSACTIVE
PROPERTY TYPEResidential - Single Family
SUBDIVISIONLAKEWOOD ESTATES
SCHOOLMONTGOMERY COUNTY PUBLIC SCHOOLS
Property Description
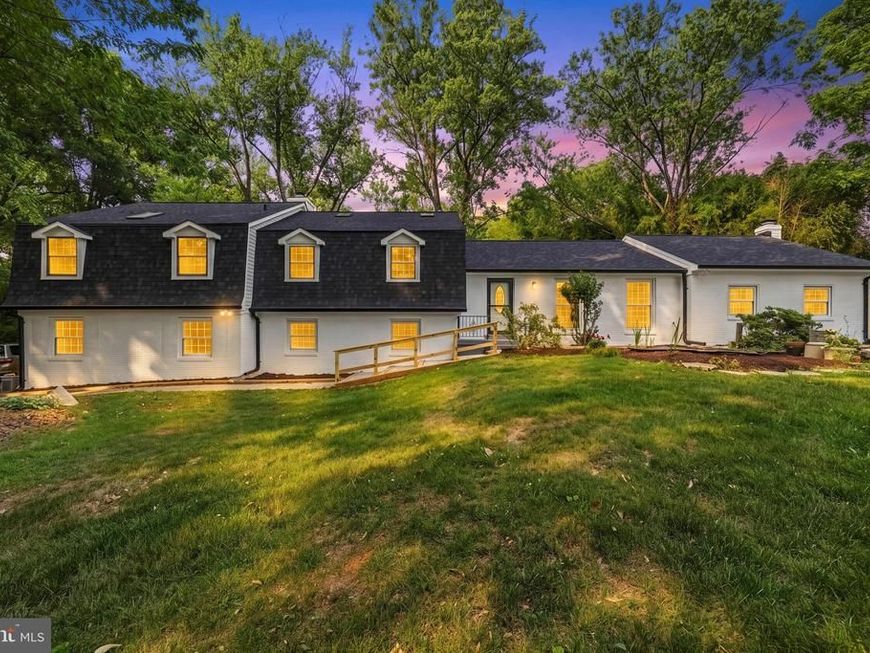
***LIST PRICE REDUCED BY $100,000*** Welcome to a truly extraordinary custom multi-level estate offering a level of versatility, parking, and land potential rarely seen in Rockville, Maryland. Set on a expansive overall footprint of 1.59 acres across one single deed, this unique compound pairs a primary one-acre homesite with a private pond, gardens, fruit trees, and a newly paved front walkway with the additional 0.59-acre parcel that was purchased, and now part of this property, featuring direct access off Pheasant Drive. Positioned within an established one-acre zoning area where neighboring properties share similar density, this added acreage with road access provides rare future potential for a zoning variance or secondary home build—a massive advantage over local two-acre parcels that lack access roads. The exterior impresses immediately having been freshly painted, with dual brand-new asphalt driveways totaling over 5,000 square feet of private parking capacity, a luxury unmatched anywhere in the surrounding area, flanking a three-car garage with fully painted garage walls, ceilings and concrete floors with electric openers and a new front walkway. Designed for absolute comfort, with over 4,100 square feet of freshly painted finished living space, the five-bedroom layout features five dedicated full bathrooms, including multiple remodeled baths, ensuring every single bedroom enjoys its own en-suite or adjacent private bath, alongside three wood-burning fireplaces, crown and dentil moldings, skylights, and rich hardwood floors (including Brazilian Cherry and Bamboo hardwoods). In addition to the updated kitchen with granite counters and stainless appliances, exceptional living extensions abound, including a cathedral-ceiling addition with Anderson windows, a sunroom opening to a freshly painted deck and concrete patio, and a fully equipped lower-level in-law suite complete with its own private entrance, full kitchen, bedroom, bath, recreation room, and laundry for true independent living. Major recent capital improvements bring immediate peace of mind, including a new architectural shingle roof installed in May 2025, a recently serviced dual-zone HVAC, newly replaced piping, and many new windows, doors, baseboards and moldings installed. While a recently pumped septic system was upgraded in 2024 and the property is on public water, there has been over $53,000 invested in multiple new skylights, roof work, and updated windows throughout. This expansive lot also features concrete and flagstone patios, as well as lovely fruit trees, including Bing Cherry Trees and Fig Trees and deer resistant flower beds with variety of Daffodils, Resurrection Lilies, and collection of Peonies all await Spring blooms. ***Mortgage savings may be available for buyers of this listing.
Property Features
Property Type: Residential - Single Family
Basement: Yes
Basement: Improved, Heated, Interior Access, Partially Finished
Cooling: Central A/C
Fireplaces: 3
Fuel Type: Natural Gas
Garage: 3
Heating: Central
Home Style: Split Level
Lot Size: 1.60 Acres
Roof Type: Architectural Shingle
Stories: 4.0
Taxes: $12,175
Year Built: 1991
Feature Descriptions
Additional Structures: Above Grade, Below Grade
Appliances: Stainless Steel Appliances, Cooktop, Dishwasher, Disposal, Oven - Single, Oven - Wall, Oven/Range - Electric, Range Hood, Refrigerator, Washer, Dryer
Exterior: Brick
Exterior: Extensive Hardscape, Stone Retaining Walls
Fireplace: Mantel(s)
Flooring: Hardwood, Bamboo, Engineered Wood, Ceramic Tile
Interior: 2nd Kitchen, Attic, Bathroom - Soaking Tub, Bathroom - Stall Shower, Bathroom - Tub Shower, Bathroom - Walk-In Shower, Breakfast Area, Built-Ins, Ceiling Fan(s), Chair Railings, Crown Moldings, Family Room Off Kitchen, Floor Plan - Traditional, Formal/Separate Dining Room, Kitchen - Gourmet, Kitchen - Table Space, Primary Bath(s), Recessed Lighting, Skylight(s), Upgraded Countertops, Walk-in Closet(s), Wood Floors
Location: Suburban
Lot: Additional Lot(s), Adjoins - Open Space, Backs to Trees, Cleared, Corner, Front Yard, SideYard(s), Rear Yard, Secluded
Lot Dimensions: 1.60 Acre(S)
Parking Features: Asphalt Driveway, Paved Driveway, Private
Parking Notes: 13 Total Parking Spaces
Pet Restrictions: No Pet Restrictions
Sewer: Septic Exists
Special View Info: Scenic Vista
SQFT Above Finished: 3860
SQFT Below Finished: 300
SQFT Total Finished: 4160
Structure Type: Detached
Total Garage/Parking Spaces: 13
Water: Public
Windows: Double Pane, Replacement, Skylights
Local Schools
High School: THOMAS S. WOOTTON
Middle School: ROBERT FROST
School District: MONTGOMERY COUNTY PUBLIC SCHOOLS
Listed By / Shown By
Listed By
Agency Name: Redfin Corp
Agency Phone: 3016586186
Shown By
Agent Name: Julie DiMaggio
Agent Phone: Cell: (717) 524-9548
Agency Title: Berkshire Hathaway HomeServices Homesale Realty

 First American
Estimate Your Payment
Estimated Payment
$ 4,286.73 per month $2,893.01 Principal & Interest $1,014.58 Property Tax $379.14 Homeowner's Insurance



 Corporate Office - 215 S Centerville Rd. Lancaster, PA 17603

13508 Glen Mill Road | MLS# MDMC2247916
This single family home located at 13508 Glen Mill Road, Rockville, MD 20850 is currently listed for sale with an asking price of $1,299,900. This property was built in 1991 and has 5 bedrooms and 5 full baths with 4160 sq. ft. Glen Mill Road is located in the LAKEWOOD ESTATES subdivision within the MONTGOMERY COUNTY PUBLIC SCHOOLS school district. Search LAKEWOOD ESTATES real estate on www.juliedimaggiorealtor.com today.