







BEDS5
BATHS3 full
SQUARE FEET2,332
MLS#MDCH2060488
STATUSACTIVE
PROPERTY TYPEResidential - Single Family
SUBDIVISIONCLARKS RUN
SCHOOLCHARLES COUNTY PUBLIC SCHOOLS
Property Description
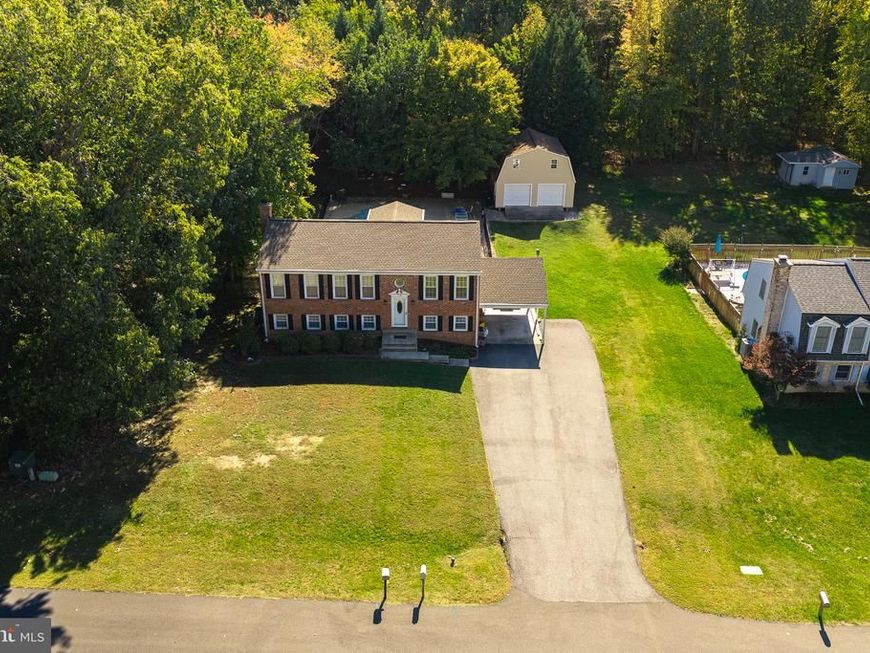
Welcome home to this beautifully maintained and exceptionally clean split foyer in Clark's Run in La Plata! Offering 5 bedrooms and 3 full baths, this home has plenty of room to spread out, relax, and entertain. The spacious lower-level family room features a pellet stove, creating a warm and inviting gathering space. Step outside and discover your own backyard retreat, complete with a heated saltwater pool and screened-in deck, perfect for enjoying the outdoors without the bugs! Need room for hobbies, storage, or projects? You'll love the oversized detached shed/2 car garage with a second floor, offering incredible possibilities. Additional features include a carport, electric hookup for an RV, and best of all, NO HOA! Whether you're relaxing by the pool, entertaining guests, or taking advantage of the extra space for your toys and hobbies, this property offers the flexibility and features that are hard to find. Lovingly maintained and move-in ready, this is one you won't want to miss!
Property Features
Property Type: Residential - Single Family
Basement: Yes
Basement: Fully Finished
Cooling: Heat Pump(s), Ceiling Fan(s)
Fireplaces: 1
Fuel Type: Electric, Pellets
Garage: 2
Heating: Heat Pump(s)
Home Style: Split Foyer
Lot Size: 0.53 Acres
Roof Type: Architectural Shingle
Stories: 2.0
Taxes: $6,401
Year Built: 1987
Feature Descriptions
Additional Structures: Above Grade, Below Grade
Appliances: Built-In Microwave, Dishwasher, Disposal, Exhaust Fan, Icemaker, Oven/Range - Electric, Refrigerator, Stainless Steel Appliances, Water Heater
Exterior: Frame
Exterior: Extensive Hardscape
Fireplace: Brick, Insert, Other
Flooring: Hardwood, Carpet, Ceramic Tile
Lot Dimensions: 0.53 Acre(S)
Parking Notes: 3 Total Parking Spaces
Sewer: Public Sewer
SQFT Above Finished: 1232
SQFT Below Finished: 1100
SQFT Total Finished: 2332
Structure Type: Detached
Swimming Pool: Fenced, Gunite, Heated, Saltwater
Total Garage/Parking Spaces: 3
Water: Public
Local Schools
High School: LA PLATA
Middle School: MILTON M SOMERS
School District: CHARLES COUNTY PUBLIC SCHOOLS
Listed By / Shown By
Listed By
Agency Name: JPAR Real Estate Professionals
Agency Phone: 3016844895
Shown By
Agent Name: Julie DiMaggio
Agent Phone: Cell: (717) 524-9548
Agency Title: Berkshire Hathaway HomeServices Homesale Realty

 First American
Estimate Your Payment
Estimated Payment
$ 1,778.06 per month $1,100.43 Principal & Interest $533.42 Property Tax $144.21 Homeowner's Insurance



 Corporate Office - 215 S Centerville Rd. Lancaster, PA 17603

1392 Redwood Circle | MLS# MDCH2060488
This single family home located at 1392 Redwood Circle , La Plata, MD 20646 is currently listed for sale with an asking price of $494,450. This property was built in 1987 and has 5 bedrooms and 3 full baths with 2332 sq. ft. Redwood Circle is located in the CLARKS RUN subdivision within the CHARLES COUNTY PUBLIC SCHOOLS school district. Search CLARKS RUN real estate on www.juliedimaggiorealtor.com today.