







BEDS4
BATHS2 full 1 partial
SQUARE FEET2,191
MLS#MDAA2151318
STATUSACTIVE
PROPERTY TYPEResidential - Single Family
SUBDIVISIONCROFTON PARK
SCHOOLANNE ARUNDEL COUNTY PUBLIC SCHOOLS
Property Description
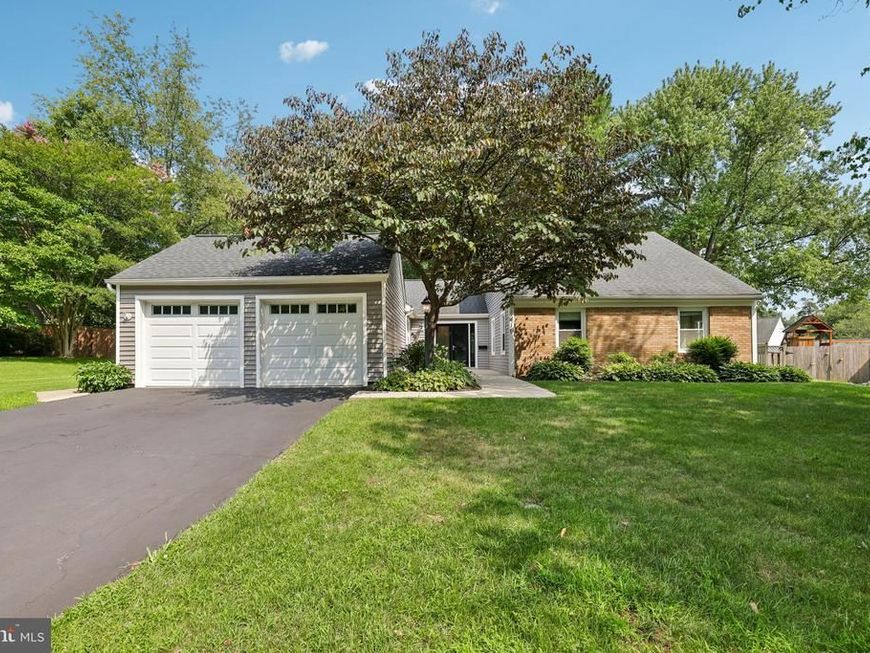
Vaulted ceilings and a beautifully remodeled kitchen make a lasting first impression as you step inside this spacious 2,250-square-foot rancher, offering a thoughtfully designed layout and stylish updates throughout. This desirable Crofton Triangle rancher provides the convenience of one-level living with spaces designed for both everyday comfort and entertaining. Sunlight fills the living room and formal dining room, flowing naturally into the inviting family room, where a gas fireplace creates a warm gathering space. At the heart of the home is the remodeled 2024 kitchen, featuring granite countertops, crisp cabinetry, recessed lighting, stainless steel appliances, and an oversized center island with seating. Just beyond, a spacious bonus room addition offers flexible living space that can accommodate a media room, playroom, home office, fitness area, or recreation room. The split-bedroom floor plan provides added privacy for the primary suite, which is tucked toward the rear of the home and includes ample closet space and an updated en-suite bathroom with a custom walk-in shower. Three additional bedrooms and an updated full bathroom are located on the opposite side of the home, providing comfortable accommodations for family or guests. A dedicated laundry area and separate powder room add everyday convenience. Step outside to enjoy the expansive backyard, complete with a large paver patio, hot tub, open lawn, and a beautifully crafted 2023 Amish-built storage shed. Whether hosting friends or enjoying a quiet evening outdoors, this space offers plenty of room to relax and entertain. Numerous recent updates provide added value, including 2026 attic insulation, a 2025 high-efficiency HVAC system, 2023 flooring throughout, a 2021 water heater, and updated roof, siding, windows, and doors. An attached two-car garage completes the home. Conveniently located just a short distance from the new Crofton High and Middle Schools, with easy access to local swim and country clubs, shopping, dining, and commuter routes, this home combines modern updates with a highly desirable location.
Property Features
Property Type: Residential - Single Family
Cooling: Central A/C, Ceiling Fan(s)
Fireplaces: 1
Fuel Type: Natural Gas
Garage: 2
Heating: Forced Air
Home Style: Ranch/Rambler
Lot Size: 0.33 Acres
Stories: 1.0
Taxes: $6,539
Year Built: 1972
Feature Descriptions
Additional Structures: Above Grade, Below Grade
Appliances: Built-In Microwave, Built-In Range, Dishwasher, Disposal, Dryer, Icemaker, Oven/Range - Electric, Stainless Steel Appliances, Washer - Front Loading
Exterior: Sidewalks, Extensive Hardscape
Exterior: Vinyl Siding
Fencing: Rear
Fireplace: Mantel(s), Screen
Flooring: Luxury Vinyl Plank
Interior: Attic, Attic/House Fan, Dining Area, Entry Level Bedroom, Kitchen - Eat-In, Kitchen - Gourmet, Kitchen - Island, Kitchen - Table Space, WhirlPool/HotTub
Lot: Landscaping
Lot Dimensions: 0.33 Acre(S)
Municipality: CROFTON
Parking Notes: 2 Total Parking Spaces
Sewer: Public Sewer
SQFT Above Finished: 2191
SQFT Total Finished: 2191
Structure Type: Detached
Total Garage/Parking Spaces: 2
Water: Public
Local Schools
School District: ANNE ARUNDEL COUNTY PUBLIC SCHOOLS
Listed By / Shown By
Listed By
Agency Name: Samson Properties
Agency Phone: 7033493900
Shown By
Agent Name: Julie DiMaggio
Agent Phone: Cell: (717) 524-9548
Agency Title: Berkshire Hathaway HomeServices Homesale Realty

 First American
Estimate Your Payment
Estimated Payment
$ 2,430.32 per month $1,666.95 Principal & Interest $544.92 Property Tax $218.46 Homeowner's Insurance



 Corporate Office - 215 S Centerville Rd. Lancaster, PA 17603
1410 Knights Bridge Turn | MLS# MDAA2151318
This single family home located at 1410 Knights Bridge Turn , Crofton, MD 21114 is currently listed for sale with an asking price of $749,000. This property was built in 1972 and has 4 bedrooms and 2 full and 1 partial baths with 2191 sq. ft. Knights Bridge Turn is located in the CROFTON PARK subdivision within the ANNE ARUNDEL COUNTY PUBLIC SCHOOLS school district. Search CROFTON PARK real estate on www.juliedimaggiorealtor.com today.