







BEDS3
BATHS2 full 2 partial
SQUARE FEET2,040
MLS#MDHR2055602
STATUSACTIVE
PROPERTY TYPEResidential - Single Family
SUBDIVISIONROYAL HEIGHTS
SCHOOLHARFORD COUNTY PUBLIC SCHOOLS
Property Description
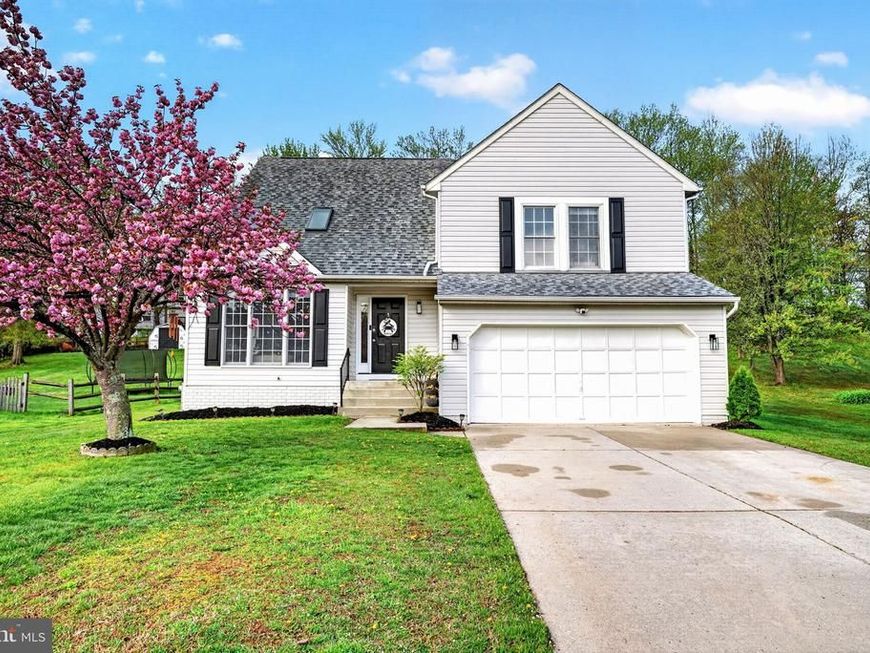
Beautifully renovated (2024), maintained, and move-in ready 3BR/2f-2hBA multi-level home on a manicured lot in the desirable neighborhood of Royal Heights. Pull into the double wide driveway, park just steps from the stunning blooming Cherry Tree and landscaped beds, and make your way to the front door of your new home. Step inside to a home filled with natural light, recessed lighting, luxury flooring, new carpeting, and four spacious floors of living space. The main entrance opens into the grand living room, which features a vaulted ceiling, skylights, and an open view of the second-floor landing. Just off the living room are the spacious dining room and kitchen. The stunning kitchen features mixed metals with gold accents, stainless steel appliances, sleek quartz countertops, and a shiplap backsplash. It offers plenty of cabinets finished with crown moldings, a separate pantry closet, a bank of cabinets that includes a desk area, and a corner stainless sink providing a view into the breakfast nook and the family room. Take a few steps down into the oversized family room, which features a vaulted ceiling and new carpeting. Tucked behind it you will find the main floor laundry, a half bath and garage access. The staircase to the second floor leads to a catwalk that offers views of both the living room and family room. On the right of the catwalk are two spacious secondary bedrooms, and a newly remodeled full bath. To the left is the private owner's suite, which features a grand sized bedroom with a large picture window, two oversized closets, and a private en-suite. The primary bath features a deep soaking tub, a double sink vanity, and a large walk-in shower. The lower level, which is the last floor of finished living space, features a half bath, a room ideal as a home office, and a large recreation room for the entire family to enjoy. From the breakfast room, step through sliding doors onto a two-tiered deck with a roll-up awning, which leads to a lush green yard with a shed and a custom greenhouse. This move-in-ready home is ideal for any new homeowner and is located near shopping, restaurants, and commuter routes. Less than 10 minutes from Otter Point boat ramp & marina!
Property Features
Property Type: Residential - Single Family
Basement: Yes
Basement: Fully Finished, Heated, Improved, Interior Access, Sump Pump
Cooling: Central A/C
Fuel Type: Electric
Garage: 2
Heating: Heat Pump(s)
Home Style: 10000001216
Lot Size: 0.45 Acres
Roof Type: Architectural Shingle
Stories: 4.0
Taxes: $3,523
Year Built: 1989
Feature Descriptions
Additional Structures: Above Grade, Below Grade
Exterior: Concrete
Flooring: Carpet, Luxury Vinyl Plank
HOA Fee: $237.00/Annually
Lot Dimensions: 0.45 Acre(S)
Parking Features: Concrete Driveway
Parking Notes: 2 Total Parking Spaces
Sewer: Public Sewer
SQFT Above Finished: 2040
SQFT Total Finished: 2040
Structure Type: Detached
Total Garage/Parking Spaces: 2
Water: Public
Local Schools
School District: HARFORD COUNTY PUBLIC SCHOOLS
Listed By / Shown By
Listed By
Agency Name: LPT Realty, LLC
Agency Phone: 8773662213
Shown By
Agent Name: Julie DiMaggio
Agent Phone: Cell: (717) 524-9548
Agency Title: Berkshire Hathaway HomeServices Homesale Realty

 First American
Estimate Your Payment
Estimated Payment
$ 1,564.79 per month $1,123.91 Principal & Interest $293.58 Property Tax $147.29 Homeowner's Insurance



 Corporate Office - 215 S Centerville Rd. Lancaster, PA 17603
1412 Valley Forge Way | MLS# MDHR2055602
This single family home located at 1412 Valley Forge Way , Abingdon, MD 21009 is currently listed for sale with an asking price of $505,000. This property was built in 1989 and has 3 bedrooms and 2 full and 2 partial baths with 2040 sq. ft. Valley Forge Way is located in the ROYAL HEIGHTS subdivision within the HARFORD COUNTY PUBLIC SCHOOLS school district. Search ROYAL HEIGHTS real estate on www.juliedimaggiorealtor.com today.