







BEDS4
BATHS3 full 1 partial
SQUARE FEET3,163
MLS#PALA2092030
STATUSACTIVE
PROPERTY TYPEResidential - Single Family
SUBDIVISIONMARTIC TWP
SCHOOLPENN MANOR
Property Description
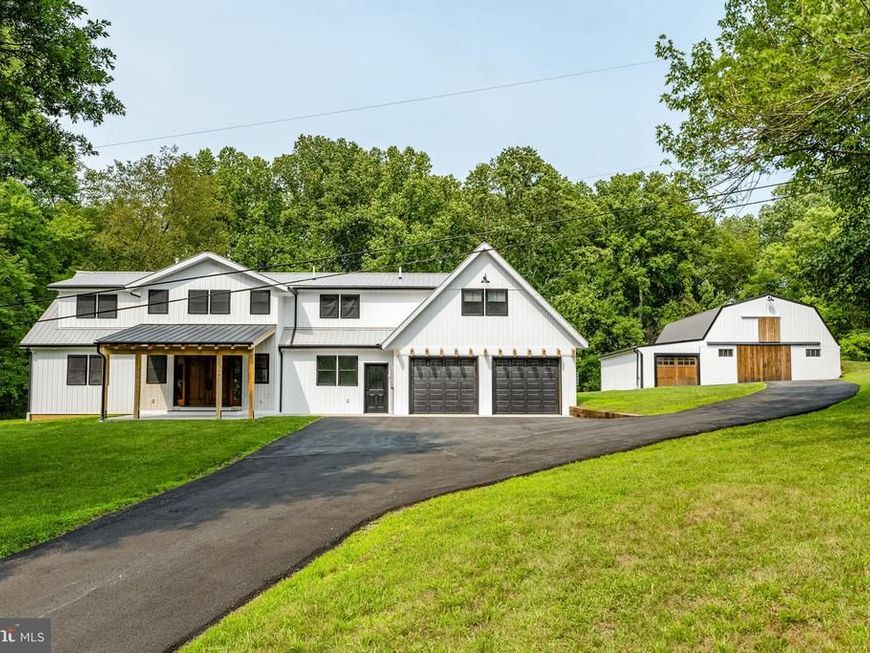
This stunning modern farmhouse, which includes an in-law suite, was gutted and rebuilt from the studs with high-end finishes throughout. Set over 2 wood acres, it offers a dramatic two-story great room, open concept kitchen with quartz counters and a large island, and a large walk-in pantry with custom open shelving. The first-floor primary suite features a walk-in shower with black marble tile, a rain fall shower head, and brushed gold fixtures. Upstairs, additional bedrooms share a second full bath with a marble-look vanity and a tub/shower combo with jets. One of these bedrooms also features a private, second floor deck. A separate apartment/in-law suite above the oversized 2-car garage offers vaulted ceilings, exposed beams, a full kitchen, pine floors, and its own full bath with a soaking tub and glass shower - perfect for multi-generational living, guests, or rental income. Outside, enjoy a covered front porch, rear patio, and a detached bar/workshop with garage bays, animal stalls, and storage space for endless hobby, business, or workshop potential. Nestled in a beautiful wooded setting not far from the Susquehanna River and lots of natural paradise. A covered bridge just down the road gives this area a feeling of stepping back in time. Truly a refreshing retreat to pursue your dreams.
Property Features
Property Type: Residential - Single Family
Basement: Yes
Basement: Partially Finished
Cooling: Central A/C
Fuel Type: Electric, Central, Wood, Other
Garage: 3
Heating: Central, Forced Air, Heat Pump - Electric BackUp
Home Style: Farmhouse/National Folk
Lot Size: 2.34 Acres
Roof Type: Metal
Stories: 2.0
Taxes: $4,455
Year Built: 1979
Feature Descriptions
Accessibility: Level Entry - Main
Additional Structures: Above Grade, Below Grade
Appliances: Built-In Microwave, Dishwasher, Microwave, Oven/Range - Electric, Refrigerator, Stainless Steel Appliances, Stove, Water Heater
Electric: 200+ Amp Service, 220 Volts, Single Phase
Exterior: Vinyl Siding
Exterior: Fire Escape, Boat Storage, Outbuilding(s)
Flooring: Hardwood, Luxury Vinyl Plank, Tile/Brick
Interior: 2nd Kitchen, Additional Stairway, Bathroom - Jetted Tub, Bathroom - Walk-In Shower, Built-Ins, Combination Dining/Living, Dining Area, Entry Level Bedroom, Exposed Beams, Floor Plan - Open, Kitchen - Country, Kitchen - Island, Kitchenette, Pantry, Primary Bath(s), Recessed Lighting, Stove - Pellet, Walk-in Closet(s), WhirlPool/HotTub, Wood Floors
Lot: Cleared, Backs to Trees, Partly Wooded, Rear Yard, Rural, Secluded
Lot Dimensions: 2.34 Acre(S)
Municipality: MARTIC TWP
Parking Features: Asphalt Driveway
Parking Notes: 3 Total Parking Spaces
Rooms: Living Room, Dining Room, Primary Bedroom, Bedroom 2,Bedroom 3,Bedroom 4,Kitchen, In-Law/auPair/Suite, Laundry, Bathroom 2,Bathroom 3,Primary Bathroom, Full Bath
Sewer: On Site Septic
Special View Info: Trees/Woods
SQFT Above Finished: 2781
SQFT Below Finished: 382
SQFT Total Finished: 3163
Structure Type: Detached
Total Garage/Parking Spaces: 3
Water: Well
Windows: Double Hung, Double Pane, Insulated, Replacement, Screens
Wooded: Yes
Room Sizes
Living Room: 17 x 17 Level - Main
Dining Room: 12 x 17 Level - Main
Dining Room: 11 x 13 Level - Upper 1
Kitchen: 2 x 17 Level - Main
Primary Bedroom: 15 x 18 Level - Main
Bedroom 2: 25 x 15 Level - Upper 1
Bedroom 3: 13 x 15 Level - Upper 1
Bedroom 4: 16 x 16 Level - Main
Primary Bathroom: 9 x 9 Level - Main
Bathroom 2: 8 x 9 Level - Upper 1
Laundry: 5 x 6 Level - Main
Bathroom 3: 12 x 12 Level - Upper 1
Full Bath: 3 x 5 Level - Main
Kitchen: 13 x 13 Level - Upper 1
In-Law/auPair/Suite: 30 x 36 Level - Upper 1
Local Schools
School District: PENN MANOR
Listed By / Shown By
Listed By
Agency Name: Kingsway Realty - Lancaster
Agency Phone: 7175698701
Shown By
Agent Name: Julie DiMaggio
Agent Phone: Cell: (717) 524-9548
Agency Title: Berkshire Hathaway HomeServices Homesale Realty

 First American
Estimate Your Payment
Estimated Payment
$ 2,460.30 per month $1,847.00 Principal & Interest $371.25 Property Tax $242.05 Homeowner's Insurance



 Corporate Office - 215 S Centerville Rd. Lancaster, PA 17603
150 Fox Hollow Road | MLS# PALA2092030
This single family home located at 150 Fox Hollow Road, Pequea, PA 17565 is currently listed for sale with an asking price of $829,900. This property was built in 1979 and has 4 bedrooms and 3 full and 1 partial baths with 3163 sq. ft. Fox Hollow Road is located in the MARTIC TWP subdivision within the PENN MANOR school district. Search MARTIC TWP real estate on www.juliedimaggiorealtor.com today.