







BEDS5
BATHS4 full 1 partial
SQUARE FEET5,516
MLS#MDHW2068478
STATUSACTIVE
PROPERTY TYPEResidential - Single Family
SUBDIVISIONCATTAIL RIDGE
SCHOOLHOWARD COUNTY PUBLIC SCHOOLS
Property Description
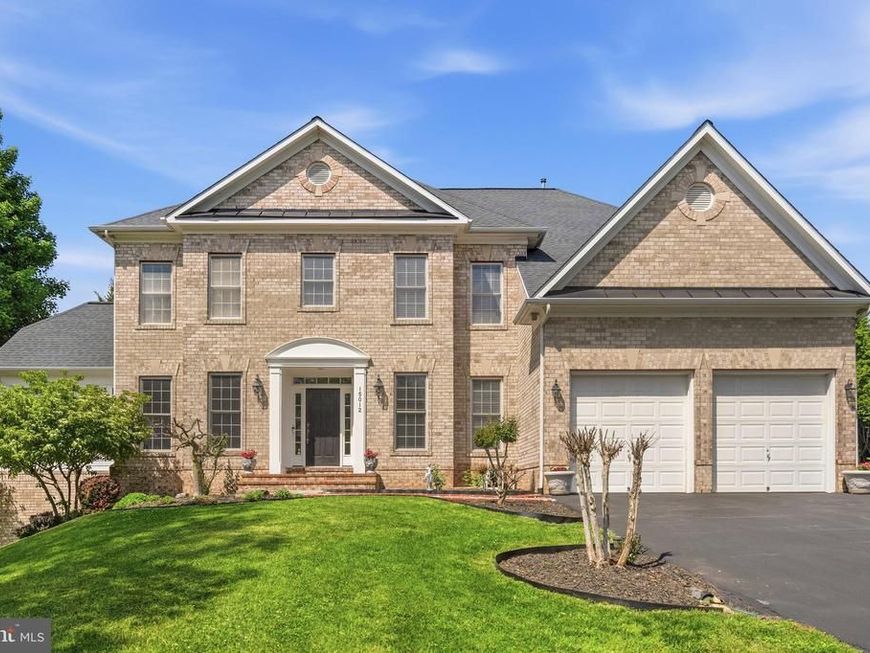
Welcome to 15012 Rolling Hills. Discover a wonderful opportunity to own a home in the exclusive community of Cattail Ridge. This stunning five-bedroom, 4.5-bath colonial blends classic sophistication with modern upgrades, offering a sprawling floor plan designed for both grand-scale entertaining and intimate daily life. The main level features a grand foyer, a formal living room, and a private office with French doors. Hardwood floors on the main level. The gourmet kitchen is a chef’s delight, equipped with 42" maple cabinets, granite countertops, a brand-new GE refrigerator, and a GE cooktop (2020). Adjacent to the kitchen is a sun-drenched breakfast nook, a large formal dining room, and an open-concept family room with tall ceilings and a gas fireplace. You can also enjoy the gorgeous all-season sunroom, which provides access to an oversized deck. The upper level includes a massive primary suite with a tray ceiling, a dedicated sitting room, dual walk-in closets, and a spa-inspired ensuite bath. Three additional generously sized bedrooms and a large laundry room complete this floor; two bedrooms share a Jack-and-Jill bath, while the third features a private ensuite. The fully finished lower level offers a second family room with a wet bar, gas fireplace, and a private in-law or au pair suite, ideal for multi-generational living. This home has been exceptionally maintained with several major system updates, including: - Roof: Architectural Roof (2017) - HVAC: Upstairs Furnace (2017) - Appliances: Water Heater (2022), GE Cooktop (2020), Water Softener System (2019), and a brand-new GE Refrigerator - Exterior: Newly sealed asphalt driveway and a freshly painted garage Situated on a professionally landscaped 1-acre lot backing to serene open space, the property includes an oversized shed and an expansive backyard. Located in Glenwood, MD, you will enjoy top-rated schools and proximity to Cattail Creek Country Club, with easy access to I-70 and Route 32. 15012 Rolling Hills is more than just a home—it’s a private retreat. Please contact me to schedule your private tour today. Mortgage savings may be available for buyers of this listing.
Upcoming Open Houses
Open House Saturday June 6th, 12:00pm - 2:00pm
Open House Sunday June 7th, 1:00pm - 3:00pm
Property Features
Property Type: Residential - Single Family
Basement: Yes
Basement: Fully Finished
Cooling: Central A/C
Fireplaces: 2
Fuel Type: Natural Gas
Garage: 2
Heating: Forced Air
Home Style: 10000001216
Lot Size: 0.95 Acres
Stories: 3.0
Taxes: $14,681
Year Built: 2003
Feature Descriptions
Additional Structures: Above Grade, Below Grade
Appliances: Cooktop, Dishwasher, Microwave, Oven - Double, Refrigerator
Exterior: Brick Front, Vinyl Siding
HOA Fee: $600.00/Annually
Interior: Crown Moldings, Chair Railings, Wood Floors, Formal/Separate Dining Room, Family Room Off Kitchen, Carpet, Built-Ins, Recessed Lighting, Kitchen - Gourmet, Kitchen - Island, Upgraded Countertops, Ceiling Fan(s), Bathroom - Soaking Tub, Primary Bath(s), Wet/Dry Bar
Lot Dimensions: 0.95 Acre(S)
Parking Notes: 2 Total Parking Spaces
Sewer: Private Sewer
SQFT Above Finished: 4316
SQFT Below Finished: 1200
SQFT Total Finished: 5516
Structure Type: Detached
Total Garage/Parking Spaces: 2
Water: Private, Well
Local Schools
School District: HOWARD COUNTY PUBLIC SCHOOLS
Listed By / Shown By
Listed By
Agency Name: Redfin Corp
Agency Phone: 3016586186
Shown By
Agent Name: Julie DiMaggio
Agent Phone: Cell: (717) 524-9548
Agency Title: Berkshire Hathaway HomeServices Homesale Realty

 First American
Estimate Your Payment
Estimated Payment
$ 4,490.79 per month $2,888.79 Principal & Interest $1,223.42 Property Tax $378.58 Homeowner's Insurance



 Corporate Office - 215 S Centerville Rd. Lancaster, PA 17603
15012 Rolling Hills Drive | MLS# MDHW2068478
This single family home located at 15012 Rolling Hills Drive, Glenwood, MD 21738 is currently listed for sale with an asking price of $1,298,000. This property was built in 2003 and has 5 bedrooms and 4 full and 1 partial baths with 5516 sq. ft. Rolling Hills Drive is located in the CATTAIL RIDGE subdivision within the HOWARD COUNTY PUBLIC SCHOOLS school district. Search CATTAIL RIDGE real estate on www.juliedimaggiorealtor.com today.