







BEDS4
BATHS2 full 1 partial
SQUARE FEET3,529
MLS#MDHR2057728
STATUSACTIVE
PROPERTY TYPEResidential - Single Family
SUBDIVISIONSTEEPLECHASE MANOR
SCHOOLHARFORD COUNTY PUBLIC SCHOOLS
Property Description
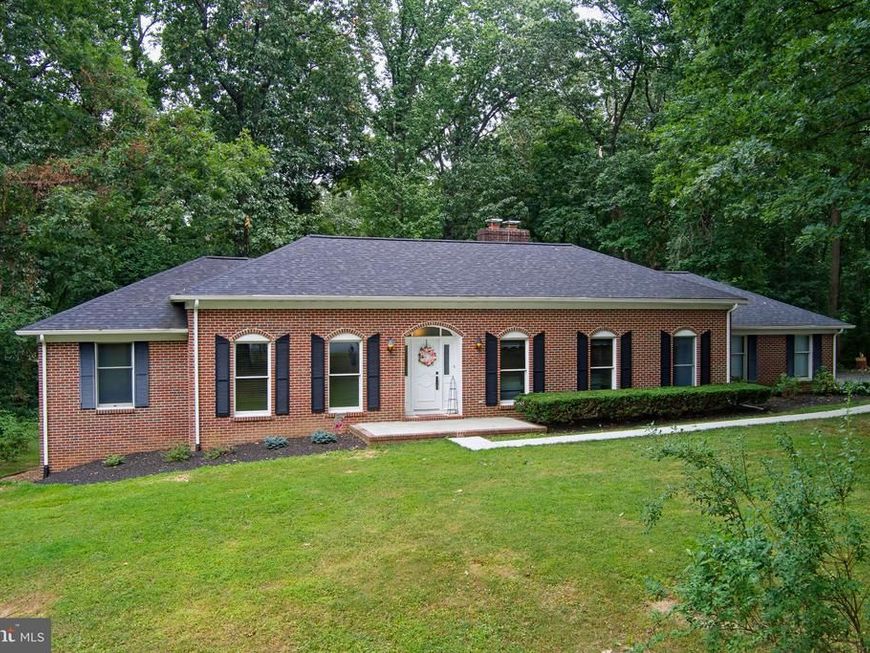
Nestled at the end of a tranquil cul-de-sac, this custom-built all-brick rancher offers timeless appeal. Situated on a two and a half acre private lot backing to mature trees, this home offers the perfect blend of quality craftsmanship, comfort and outdoor living. Inside you will find 4 bedrooms, 2 full baths and 1 half bath, along with a thoughtfully designed floor plan ideal for living and entertaining. There are multiple living areas. The expansive finished lower level provides additional living space-perfect for a recreation room, multigenerational living, home theater, gym, hobby area or entertaining. The home has numerous updates including: roof, gutters and gutter guards (2022), sidewalks, (2025), garage floor (2025), garage door openers (2023), water heater (2025), HVAC compressor (2026), cooktop and oven (2026), microwave (2023), water softener tank (2025), well pressure tank (2023) and a well pump (2024). An Azek deck and an above ground pool are perfect for summer fun. If you have been searching for a custom-built brick rancher with acreage, privacy and room to entertain, this home checks all the boxes. Don't miss this opportunity to own a property in the desirable location of Jarrettsville. Schools-Jarrettsville Elementary, Fallston Middle and Fallston High. There are so many possibilities with this home.
Property Features
Property Type: Residential - Single Family
Basement: Yes
Cooling: Ceiling Fan(s), Central A/C, Heat Pump(s)
Fireplaces: 2
Fuel Type: Electric, Wood
Garage: 2
Heating: Heat Pump(s)
Home Style: Ranch/Rambler
Lot Size: 2.48 Acres
Roof Type: Asphalt
Stories: 2.0
Taxes: $4,725
Year Built: 1980
Feature Descriptions
Additional Structures: Above Grade, Below Grade
Appliances: Cooktop, Dishwasher, Dryer, Icemaker, Refrigerator, Washer, Stainless Steel Appliances, Oven - Single, Water Heater, Microwave
Exterior: Sidewalks
Exterior: Brick
Fireplace: Fireplace - Glass Doors, Brick
Flooring: Carpet, Hardwood, Tile/Brick
Interior: Kitchen - Table Space, Window Treatments, Primary Bath(s), Floor Plan - Traditional, Attic, Bar, Bathroom - Walk-In Shower, Carpet, Ceiling Fan(s), Dining Area, Entry Level Bedroom, Family Room Off Kitchen, Spiral Staircase
Lot: Cul-de-sac, Stream/Creek, Trees/Wooded, Backs to Trees, Front Yard, No Thru Street, Rear Yard
Lot Dimensions: 2.48 Acre(S)
Parking Notes: 2 Total Parking Spaces
Rooms: Living Room, Dining Room, Primary Bedroom, Bedroom 2,Bedroom 3,Bedroom 4,Kitchen, Family Room, Laundry, Other, Utility Room
Sewer: On Site Septic
Special View Info: Trees/Woods
SQFT Above Finished: 2029
SQFT Below Finished: 1500
SQFT Total Finished: 3529
Structure Type: Detached
Swimming Pool: Above Ground
Total Garage/Parking Spaces: 2
Utilities: Cable TV Available, Under Ground
Water: Conditioner, Filter, Well
Windows: Double Pane
Wooded: Yes
Room Sizes
Family Room: 15 x 14 Level - Main
Dining Room: 13 x 12 Level - Main
Primary Bedroom: 15 x 12 Level - Main
Bedroom 2: 13 x 12 Level - Main
Bedroom 4: 12 x 11 Level - Main
Living Room: 17 x 13 Level - Main
Bedroom 3: 12 x 12 Level - Main
Kitchen: 15 x 12 Level - Main
Other: 34 x 14 Level - Lower 1
Local Schools
High School: FALLSTON
Middle School: FALLSTON
Elementary School: JARRETTSVILLE
School District: HARFORD COUNTY PUBLIC SCHOOLS
Listed By / Shown By
Listed By
Agency Name: American Premier Realty, LLC
Agency Phone: 4435120090
Shown By
Agent Name: Julie DiMaggio
Agent Phone: Cell: (717) 524-9548
Agency Title: Berkshire Hathaway HomeServices Homesale Realty

 First American
Estimate Your Payment
Estimated Payment
$ 1,954.43 per month $1,379.85 Principal & Interest $393.75 Property Tax $180.83 Homeowner's Insurance



 Corporate Office - 215 S Centerville Rd. Lancaster, PA 17603
1511 Lady Anne Court | MLS# MDHR2057728
This single family home located at 1511 Lady Anne Court, Jarrettsville, MD 21084 is currently listed for sale with an asking price of $620,000. This property was built in 1980 and has 4 bedrooms and 2 full and 1 partial baths with 3529 sq. ft. Lady Anne Court is located in the STEEPLECHASE MANOR subdivision within the HARFORD COUNTY PUBLIC SCHOOLS school district. Search STEEPLECHASE MANOR real estate on www.juliedimaggiorealtor.com today.