







BEDS3
BATHS2 full
SQUARE FEET1,340
MLS#MDMC2246812
STATUSACTIVE
PROPERTY TYPEResidential - Condominium
SUBDIVISIONROSSMOOR MUTUAL #19B
SCHOOLMONTGOMERY COUNTY PUBLIC SCHOOLS
Property Description
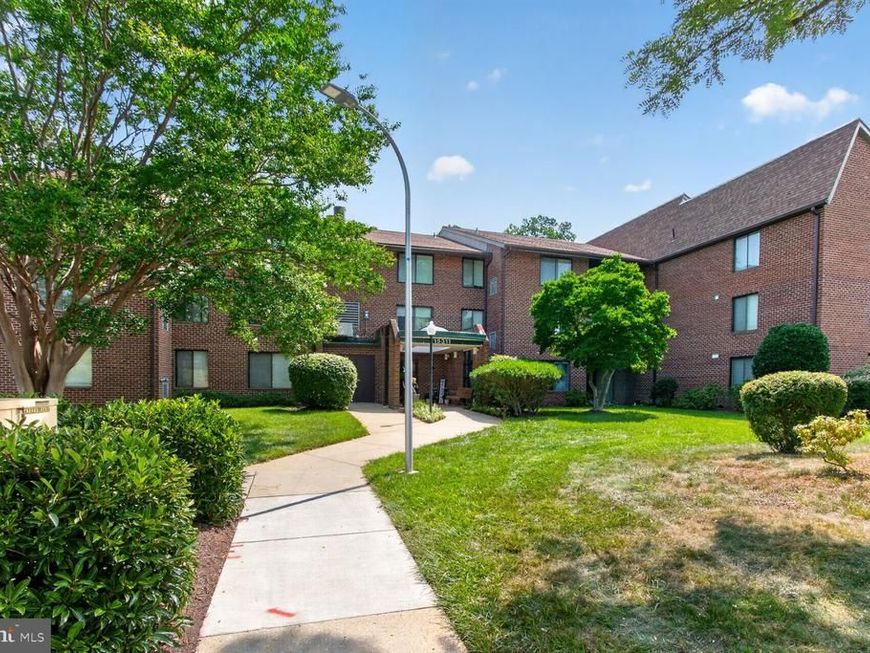
Wonderful light-filled three bedroom, two bathroom condo at a great price! Cathedral ceiling in the main room, updated kitchen with large eat-in area with windows, separate laundry room, open air balcony, and all new carpet. You can take the elevator to the unit, or do the stairs— the stairs are right across from the unit door! Assigned parking spot. Close to Clubhouse 2 with its indoor pool, fitness center, auditorium, game room, computer lab, and ceramics studio, plus tennis and pickleball courts. Also close to the medical center and the community garden.
Property Features
Property Type: Residential - Condominium
Cooling: Central A/C
Fuel Type: Electric
Heating: Baseboard - Electric
Home Style: Traditional
Stories: 1.0
Taxes: $2,517
Year Built: 1979
Feature Descriptions
Accessibility: Elevator
Additional Structures: Above Grade, Below Grade
Appliances: Dishwasher, Dryer, Microwave, Oven - Single, Refrigerator, Washer, Water Heater
Community Amenities: Bank / Banking On-site, Bar/Lounge, Billiard Room, Club House, Common Grounds, Community Center, Gated Community, Golf Course, Golf Course Membership Available, Jog/Walk Path, Library, Newspaper Service, Pool - Outdoor, Retirement Community, Security, Tennis Courts, Transportation Service, Art Studio, Cable, Elevator, Fitness Center, Hot tub, Pickleball Courts, Pool - Indoor, Reserved/Assigned Parking, Swimming Pool
Condo/Coop Fee: $995.00/Monthly
Exterior: Brick
Interior: Breakfast Area, Carpet, Entry Level Bedroom, Floor Plan - Traditional, Kitchen - Eat-In, Upgraded Countertops, Walk-in Closet(s), Bathroom - Walk-In Shower, Bathroom - Tub Shower, Ceiling Fan(s), Chair Railings, Combination Dining/Living, Dining Area
Parking Features: Assigned
Pet Restrictions: Size/Weight Restriction, Cats OK, Dogs OK
Sewer: Public Sewer
SQFT Above Finished: 1340
SQFT Total Finished: 1340
Structure Type: Unit/Flat/Apartment
Units: 1
Water: Public
Local Schools
School District: MONTGOMERY COUNTY PUBLIC SCHOOLS
Listed By / Shown By
Listed By
Agency Name: Samson Properties
Agency Phone: 3017555613
Shown By
Agent Name: Julie DiMaggio
Agent Phone: Cell: (717) 524-9548
Agency Title: Berkshire Hathaway HomeServices Homesale Realty

 First American
Estimate Your Payment
Estimated Payment
$ 839.06 per month $556.39 Principal & Interest $209.75 Property Tax $72.92 Homeowner's Insurance



 Corporate Office - 215 S Centerville Rd. Lancaster, PA 17603
15311 Beaverbrook Court, Unit 90-3K | MLS# MDMC2246812
This condo located at 15311 Beaverbrook Court, Unit 90-3K, Silver Spring, MD 20906 is currently listed for sale with an asking price of $250,000. This property was built in 1979 and has 3 bedrooms and 2 full baths with 1340 sq. ft. Beaverbrook Court, Unit 90-3K is located in the ROSSMOOR MUTUAL #19B subdivision within the MONTGOMERY COUNTY PUBLIC SCHOOLS school district. Search ROSSMOOR MUTUAL #19B real estate on www.juliedimaggiorealtor.com today.