







BEDS3
BATHS2 full
SQUARE FEET1,578
MLS#MDBC2179318
STATUSACTIVE
PROPERTY TYPEResidential - Townhouse
SUBDIVISIONKNETTISHALL
SCHOOLBALTIMORE COUNTY PUBLIC SCHOOLS
Property Description
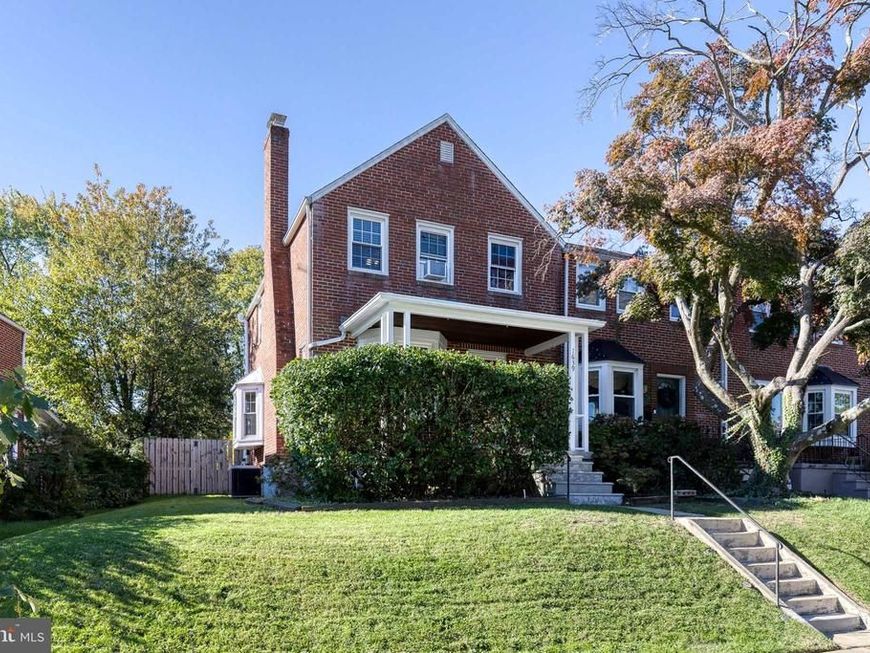
Located in the delightful Knettishall community, this home offers 3-bedroom and 2-full bathrooms with an updated kitchen and bathroom, a fully fenced yard, and off-street parking. Inside, you'll find an updated kitchen and bathroom, making it perfect for a buyer wanting move-in ready. The end-of-group location offers a little extra yard space, with a fully fenced backyard that's great for pets, gardening, or enjoying time outside. A rear parking pad adds convenience too. Located in an established Towson community, you're close to neighborhood parks, local restaurants, shopping, and major commuter routes.
Property Features
Property Type: Residential - Townhouse
Basement: Yes
Basement: Full, Connecting Stairway, Daylight, Partial, Heated, Improved, Interior Access, Windows
Cooling: Central A/C, Ceiling Fan(s)
Fireplaces: 1
Fuel Type: Natural Gas
Heating: Central
Home Style: Federal, Traditional
Lot Size: 0.07 Acres
Stories: 3.0
Taxes: $3,218
Year Built: 1952
Feature Descriptions
Additional Structures: Above Grade, Below Grade
Appliances: Built-In Microwave, Dishwasher, Disposal, Dryer, Oven/Range - Gas, Stainless Steel Appliances, Washer
Exterior: Brick
Exterior: Sidewalks, Street Lights
Fencing: Rear, Fully, Privacy
Fireplace: Brick, Screen
Flooring: Hardwood, Luxury Vinyl Plank, Carpet
Interior: Bathroom - Stall Shower, Bathroom - Tub Shower, Carpet, Ceiling Fan(s), Chair Railings, Combination Dining/Living, Combination Kitchen/Dining, Dining Area, Floor Plan - Traditional, Recessed Lighting, Upgraded Countertops, Wood Floors
Lot Dimensions: 0.07 Acre(S)
Parking Notes: 1 Total Parking Spaces
Rooms: Living Room, Dining Room, Bedroom 2,Bedroom 3,Kitchen, Basement, Bedroom 1,Full Bath
Sewer: Public Sewer
SQFT Above Finished: 1178
SQFT Below Finished: 400
SQFT Total Finished: 1578
Structure Type: End of Row/Townhouse
Total Garage/Parking Spaces: 1
Water: Public
Windows: Bay/Bow, Screens
Local Schools
School District: BALTIMORE COUNTY PUBLIC SCHOOLS
Listed By / Shown By
Listed By
Agency Name: EXP Realty, LLC
Agency Phone: 8888607369
Shown By
Agent Name: Julie DiMaggio
Agent Phone: Cell: (717) 524-9548
Agency Title: Berkshire Hathaway HomeServices Homesale Realty

 First American
Estimate Your Payment
Estimated Payment
$ 1,073.68 per month $712.18 Principal & Interest $268.17 Property Tax $93.33 Homeowner's Insurance



 Corporate Office - 215 S Centerville Rd. Lancaster, PA 17603

1639 Aberdeen Road | MLS# MDBC2179318
This townhouse located at 1639 Aberdeen Road , Towson, MD 21286 is currently listed for sale with an asking price of $320,000. This property was built in 1952 and has 3 bedrooms and 2 full baths with 1578 sq. ft. Aberdeen Road is located in the KNETTISHALL subdivision within the BALTIMORE COUNTY PUBLIC SCHOOLS school district. Search KNETTISHALL real estate on www.juliedimaggiorealtor.com today.