







BEDS3
BATHS1 full 1 partial
SQUARE FEET1,671
MLS#MDAA2146476
STATUSACTIVE
PROPERTY TYPEResidential - Single Family
SUBDIVISIONCOUNTRY CLUB ESTATES
SCHOOLANNE ARUNDEL COUNTY PUBLIC SCHOOLS
Property Description
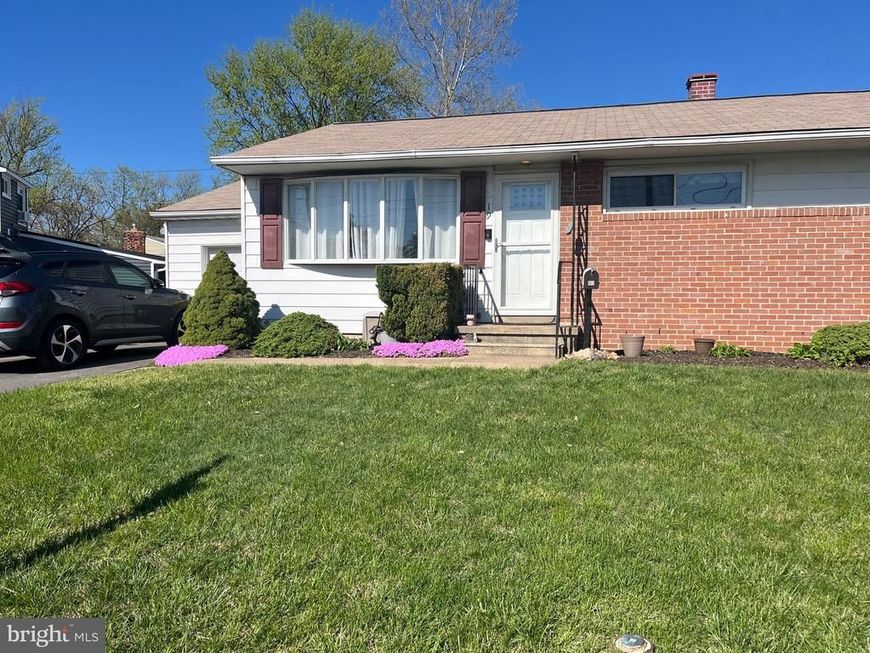
Experience the charm of Country Club Estates with this beautifully renovated ranch-style home, set to shine in 2026! This delightful 3-bedroom, 1.5-bath. The brick exterior exudes timeless appeal, while the spacious lot offers ample outdoor space for relaxation and play. Nestled in a vibrant community, you'll enjoy easy access to local parks, providing a perfect backdrop for outdoor activities and leisurely strolls. The neighborhood is known for its friendly atmosphere and strong sense of community, making it an ideal place to call home. Excellent schools are just a stone's throw away, ensuring quality education for all ages. With convenient parking options, including an attached garage and driveway space for five vehicles, this home is designed for modern living. Embrace the lifestyle you've always wanted in a community that truly feels like home!
Upcoming Open Houses
Open House Saturday May 30th, 11:00am - 1:00pm
Open House Sunday May 31st, 12:00pm - 2:00pm
Property Features
Property Type: Residential - Single Family
Basement: Yes
Basement: Full, Fully Finished
Cooling: Window Unit(s)
Fuel Type: Natural Gas
Garage: 1
Heating: Baseboard - Hot Water
Home Style: Ranch/Rambler
Lot Size: 0.17 Acres
Stories: 2.0
Taxes: $3,670
Year Built: 1958
Feature Descriptions
Additional Structures: Above Grade, Below Grade
Exterior: Brick, Other
Lot Dimensions: 0.17 Acre(S)
Parking Notes: 6 Total Parking Spaces
Pet Restrictions: No Pet Restrictions
Sewer: Public Sewer
SQFT Above Finished: 955
SQFT Below Finished: 716
SQFT Total Finished: 1671
Structure Type: Detached
Total Garage/Parking Spaces: 6
Water: Public
Local Schools
School District: ANNE ARUNDEL COUNTY PUBLIC SCHOOLS
Listed By / Shown By
Listed By
Agency Name: RE/Max Experience
Agency Phone: 4102550000
Shown By
Agent Name: Julie DiMaggio
Agent Phone: Cell: (717) 524-9548
Agency Title: Berkshire Hathaway HomeServices Homesale Realty

 First American
Estimate Your Payment
Estimated Payment
$ 1,274.97 per month $856.84 Principal & Interest $305.83 Property Tax $112.29 Homeowner's Insurance



 Corporate Office - 215 S Centerville Rd. Lancaster, PA 17603
19 Leymar Road | MLS# MDAA2146476
This single family home located at 19 Leymar Road, Glen Burnie, MD 21060 is currently listed for sale with an asking price of $385,000. This property was built in 1958 and has 3 bedrooms and 1 full and 1 partial baths with 1671 sq. ft. Leymar Road is located in the COUNTRY CLUB ESTATES subdivision within the ANNE ARUNDEL COUNTY PUBLIC SCHOOLS school district. Search COUNTRY CLUB ESTATES real estate on www.juliedimaggiorealtor.com today.