







BEDS3
BATHS3 full 1 partial
SQUARE FEET2,020
MLS#MDCH2055596
STATUSACTIVE
PROPERTY TYPEResidential - Townhouse
SUBDIVISIONPINEGROVE
SCHOOLCHARLES COUNTY PUBLIC SCHOOLS
Property Description
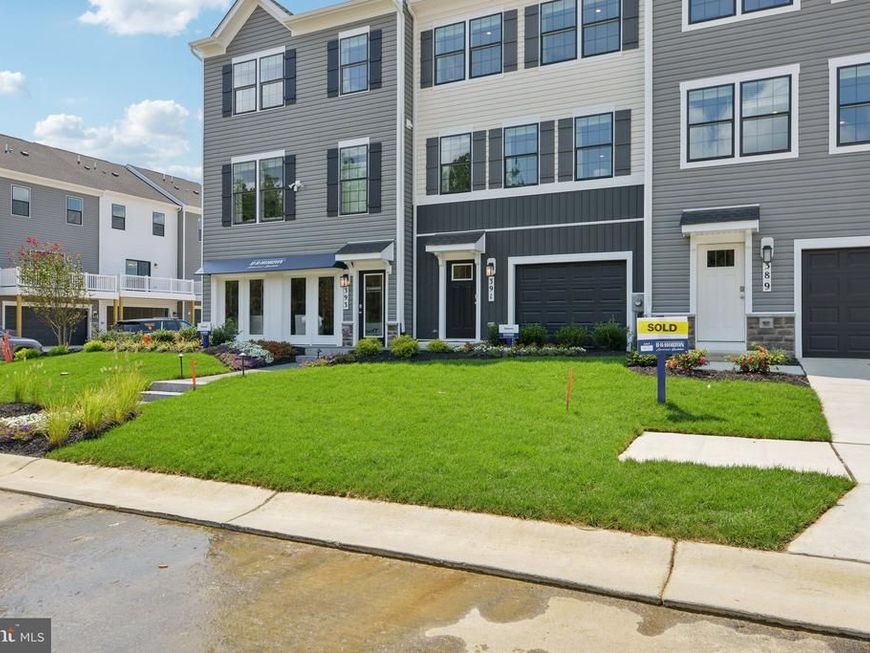
Welcome to The Ansted at Pinegrove in La Plata — a beautifully designed 3-bedroom, 3.5-bath end-unit townhome with a 2-car garage in a vibrant active lifestyle community. This open-concept home is filled with natural light and offers the perfect space for entertaining, relaxing, and everyday living. Enjoy modern features like an EV-ready garage and spacious living areas that truly feel like home. Pinegrove offers incredible amenities including walking trails, dog parks, playgrounds, and community spaces designed for connection and convenience. Take advantage of money toward closing costs and below-market interest rates with DHI Mortgage for qualified buyers. With a July delivery, now is the perfect time to secure your new home before these sought-after end units are gone. Schedule your tour today and experience everything Pinegrove has to offer.
Upcoming Open Houses
Open House Saturday May 30th, 12:00pm - 4:00pm
Open House Sunday May 31st, 12:00pm - 4:00pm
Property Features
Property Type: Residential - Townhouse
Basement: Fully Finished
Basement: Yes
Cooling: Programmable Thermostat, Central A/C
Fuel Type: Electric
Garage: 2
Heating: Energy Star Heating System, Programmable Thermostat
Home Style: 10000001217
Lot Size: 0.07 Acres
Roof Type: Architectural Shingle
Stories: 3.0
Taxes: $8,592
Year Built: 2026
Feature Descriptions
Additional Structures: Above Grade
Appliances: ENERGY STAR Dishwasher, ENERGY STAR Refrigerator, Icemaker, Microwave, Oven/Range - Electric, Refrigerator, Stainless Steel Appliances, Washer/Dryer Hookups Only, Water Heater - High-Efficiency
Exterior: Batts Insulation, Blown-In Insulation, Concrete, Fram
HOA Fee: $142.00/Monthly
Interior: Carpet, Floor Plan - Open, Primary Bath(s), Recessed Lighting, Walk-in Closet(s)
Lot Dimensions: 0.07 Acre(S)
Parking Notes: 2 Total Parking Spaces
Pet Restrictions: No Pet Restrictions
Rooms: Living Room, Dining Room, Primary Bedroom, Bedroom 2,Bedroom 3,Kitchen, Den, Foyer, Bathroom 1,Bathroom 2,Primary Bathroom, Half Bath
Sewer: Public Sewer
SQFT Above Finished: 2020
SQFT Total Finished: 2020
Structure Type: End of Row/Townhouse
Total Garage/Parking Spaces: 2
Utilities: Cable TV Available, Phone Available, Sewer Available, Under Ground, Water Available
Water: Public
Windows: Double Pane, Energy Efficient, Insulated, Low-E, Screens, Vinyl Clad
Local Schools
School District: CHARLES COUNTY PUBLIC SCHOOLS
Listed By / Shown By
Listed By
Agency Name: D.R. Horton Realty of Virginia, LLC
Agency Phone: 3014072600
Shown By
Agent Name: Julie DiMaggio
Agent Phone: Cell: (717) 524-9548
Agency Title: Berkshire Hathaway HomeServices Homesale Realty

 First American
Estimate Your Payment
Estimated Payment
$ 1,852.25 per month $1,004.60 Principal & Interest $716.00 Property Tax $131.66 Homeowner's Insurance



 Corporate Office - 215 S Centerville Rd. Lancaster, PA 17603
190 Soft Rush Lane | MLS# MDCH2055596
This townhouse located at 190 Soft Rush Lane , La Plata, MD 20646 is currently listed for sale with an asking price of $451,390. This property was built in 2026 and has 3 bedrooms and 3 full and 1 partial baths with 2020 sq. ft. Soft Rush Lane is located in the PINEGROVE subdivision within the CHARLES COUNTY PUBLIC SCHOOLS school district. Search PINEGROVE real estate on www.juliedimaggiorealtor.com today.