







BEDS3
BATHS2 full 1 partial
SQUARE FEET1,892
MLS#MDAA2149764
STATUSACTIVE
PROPERTY TYPEResidential - Townhouse
SUBDIVISIONSEVEN OAKS
SCHOOLANNE ARUNDEL COUNTY PUBLIC SCHOOLS
Property Description
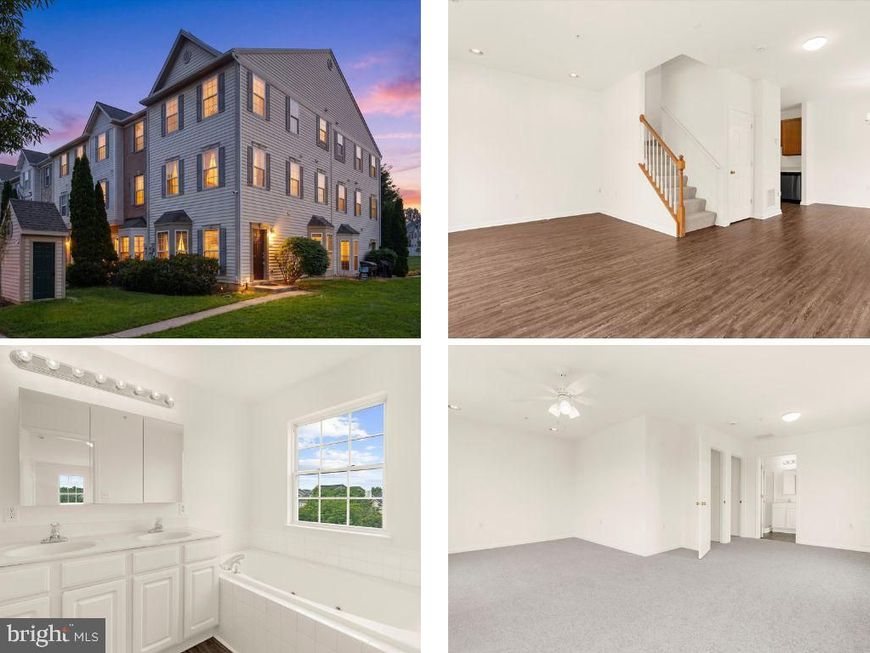
Welcome to this updated end-unit townhome offering three finished levels of living space. Fresh paint, updated light fixtures, newer flooring throughout the entry level, main level, and bathrooms, and brand-new carpet on the upper levels create a refreshed feel throughout the home. A new HVAC system and a roof replacement completed in June with 25-year CertainTeed Landmark shingles provide valuable recent improvements for the next homeowner. The main living level features an open layout where the living, dining, and kitchen areas flow together, along with a conveniently located half bath. Upstairs, you'll find two secondary bedrooms, a full bathroom, and a dedicated laundry room. The third level is home to the spacious primary suite, complete with a sitting area, walk-in closet, and private full bath featuring a soaking tub. As an end-unit, the home benefits from additional windows that enhance the natural light throughout the living spaces. Two assigned parking spaces offer everyday convenience, and residents enjoy access to community amenities including a pool and fitness center. Conveniently located near shopping, dining, commuter routes, and everyday amenities, this home combines thoughtful updates, functional living space, and a well-connected location.
Property Features
Property Type: Residential - Townhouse
Cooling: Central A/C
Fuel Type: Natural Gas
Heating: Heat Pump(s)
Lot Size: 0.00 Acre(S)
Stories: 3.0
Taxes: $3,975
Year Built: 2006
Feature Descriptions
Additional Structures: Above Grade, Below Grade
Appliances: Built-In Microwave, Dishwasher, Disposal, Exhaust Fan, Refrigerator, Stove, Washer, Water Heater, Dryer
Exterior: Secure Storage
Flooring: Carpet, Luxury Vinyl Plank
HOA Fee: $95.00/Monthly
Interior: Carpet, Combination Dining/Living, Primary Bath(s), Pantry, Bathroom - Stall Shower, Walk-in Closet(s)
Lot Dimensions: 0.00 Acre(S)
Parking Features: Assigned
Pet Restrictions: No Pet Restrictions
Sewer: Public Sewer
SQFT Above Finished: 1892
SQFT Total Finished: 1892
Structure Type: End of Row/Townhouse
Water: Public
Local Schools
School District: ANNE ARUNDEL COUNTY PUBLIC SCHOOLS
Listed By / Shown By
Listed By
Agency Name: Keller Williams Flagship
Agency Phone: 4107297700
Shown By
Agent Name: Julie DiMaggio
Agent Phone: Cell: (717) 524-9548
Agency Title: Berkshire Hathaway HomeServices Homesale Realty

 First American
Estimate Your Payment
Estimated Payment
$ 1,312.97 per month $867.97 Principal & Interest $331.25 Property Tax $113.75 Homeowner's Insurance



 Corporate Office - 215 S Centerville Rd. Lancaster, PA 17603
1923 Bulrush Court | MLS# MDAA2149764
This townhouse located at 1923 Bulrush Court, Odenton, MD 21113 is currently listed for sale with an asking price of $390,000. This property was built in 2006 and has 3 bedrooms and 2 full and 1 partial baths with 1892 sq. ft. Bulrush Court is located in the SEVEN OAKS subdivision within the ANNE ARUNDEL COUNTY PUBLIC SCHOOLS school district. Search SEVEN OAKS real estate on www.juliedimaggiorealtor.com today.