







BEDS3
BATHS2 full
SQUARE FEET1,738
MLS#PAMC2186632
STATUSACTIVE
PROPERTY TYPEResidential - Single Family
SCHOOLSOUDERTON AREA
Property Description
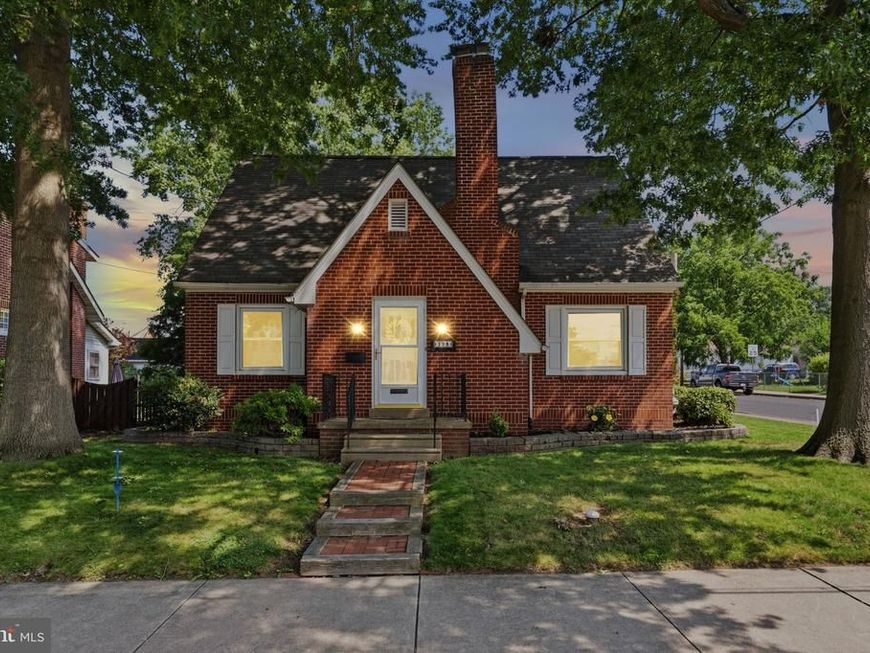
Welcome to this super cute 3-bedroom, 2-bath Cape Cod nestled on a desirable corner lot in Telford Borough! Overflowing with charm and character, this inviting home blends timeless details with thoughtful updates. Step through the enclosed front foyer where a beautiful 15-lite French door with vintage glass doorknobs welcomes you into the cozy living room, highlighted by a repointed brick fireplace. A graceful arched doorway leads to the formal dining room featuring a built-in corner cabinet and beautifully refinished original hardwood floors. The functional kitchen offers an abundance of oak cabinetry, a spacious pantry with convenient pull-out drawers, and recently installed dishwasher and microwave. An outside entrance provides easy access to the backyard. Just off the living room, French doors open to a comfortable first-floor bedroom, perfect for guests, a home office, or one-floor living. A charming vintage full bath completes the main level. The hardwood staircase leads to the second floor where you'll find the spacious primary bedroom with direct access to the refreshed hall bath featuring new flooring, LED lighting, and updated fixtures. The generously sized third bedroom offers a large walk-in closet plus a hidden cedar closet—a delightful surprise with plenty of storage. The unfinished basement provides the laundry area, abundant storage, and a newer gas boiler. Outside, you'll love entertaining in the large fenced backyard complete with a deck and paver patio. A beautiful paver walkway leads to the detached two-car garage, where one bay has been converted into a workshop and storage area but can easily be restored for vehicle parking. Ideally located close to public transportation, Stover Park, shopping, and everyday conveniences, this charming home offers the perfect blend of character, comfort, and functionality. Whether you're purchasing your first home or looking to downsize without sacrificing charm, this delightful Cape Cod is ready to welcome you home!
Property Features
Property Type: Residential - Single Family
Basement: Full
Basement: Yes
Cooling: Ceiling Fan(s), Wall Unit
Fireplaces: 1
Fuel Type: Natural Gas
Garage: 2
Heating: Baseboard - Hot Water
Home Style: Cape Cod
Lot Size: 0.21 Acres
Stories: 2.0
Taxes: $5,945
Year Built: 1953
Feature Descriptions
Additional Structures: Above Grade, Below Grade
Appliances: Dishwasher, Refrigerator, Microwave, Oven/Range - Electric, Washer, Dryer
Exterior: Sidewalks
Exterior: Brick
Fencing: Fully
Fireplace: Brick, Wood
Flooring: Hardwood, Laminated, Ceramic Tile
Interior: Built-Ins, Ceiling Fan(s), Entry Level Bedroom, Floor Plan - Traditional, Formal/Separate Dining Room, Bathroom - Tub Shower, Walk-in Closet(s), Wood Floors, Cedar Closet(s)
Location: Corner Lot/Unit
Lot Dimensions: 0.21 Acre(S)
Municipality: TELFORD BORO
Parking Features: Asphalt Driveway
Parking Notes: 4 Total Parking Spaces
Rooms: Living Room, Dining Room, Primary Bedroom, Bedroom 2,Bedroom 3,Kitchen, Full Bath
Sewer: Public Sewer
SQFT Above Finished: 1738
SQFT Total Finished: 1738
Structure Type: Detached
Total Garage/Parking Spaces: 4
Water: Public
Room Sizes
Living Room: 12 x 20 Level - Main
Dining Room: 11 x 12 Level - Main
Kitchen: 12 x 8 Level - Main
Bedroom 3: 11 x 12 Level - Main
Full Bath: 8 x 6 Level - Upper 1
Full Bath: 9 x 5 Level - Main
Primary Bedroom: 11 x 17 Level - Upper 1
Bedroom 2: 19 x 8 Level - Upper 1
Local Schools
High School: SOUDERTON AREA SENIOR
Middle School: INDIAN CREST
Elementary School: E.M. CROUTHAMEL
School District: SOUDERTON AREA
Listed By / Shown By
Listed By
Agency Name: Realty One Group Restore - Collegeville
Agency Phone: 4849028880
Shown By
Agent Name: Julie DiMaggio
Agent Phone: Cell: (717) 524-9548
Agency Title: Berkshire Hathaway HomeServices Homesale Realty

 First American
Estimate Your Payment
Estimated Payment
$ 1,602.75 per month $979.03 Principal & Interest $495.42 Property Tax $128.30 Homeowner's Insurance



 Corporate Office - 215 S Centerville Rd. Lancaster, PA 17603
198 W Lincoln Avenue | MLS# PAMC2186632
This single family home located at 198 W Lincoln Avenue, Telford, PA 18969 is currently listed for sale with an asking price of $439,900. This property was built in 1953 and has 3 bedrooms and 2 full baths with 1738 sq. ft. W Lincoln Avenue is located within the SOUDERTON AREA school district. Search Telford real estate on www.juliedimaggiorealtor.com today.