







BEDS5
BATHS3 full 1 partial
SQUARE FEET3,520
MLS#MDBC2164370
STATUSACTIVE
PROPERTY TYPEResidential - Single Family
SUBDIVISIONRIDERWOOD STATION
SCHOOLBALTIMORE COUNTY PUBLIC SCHOOLS
Property Description
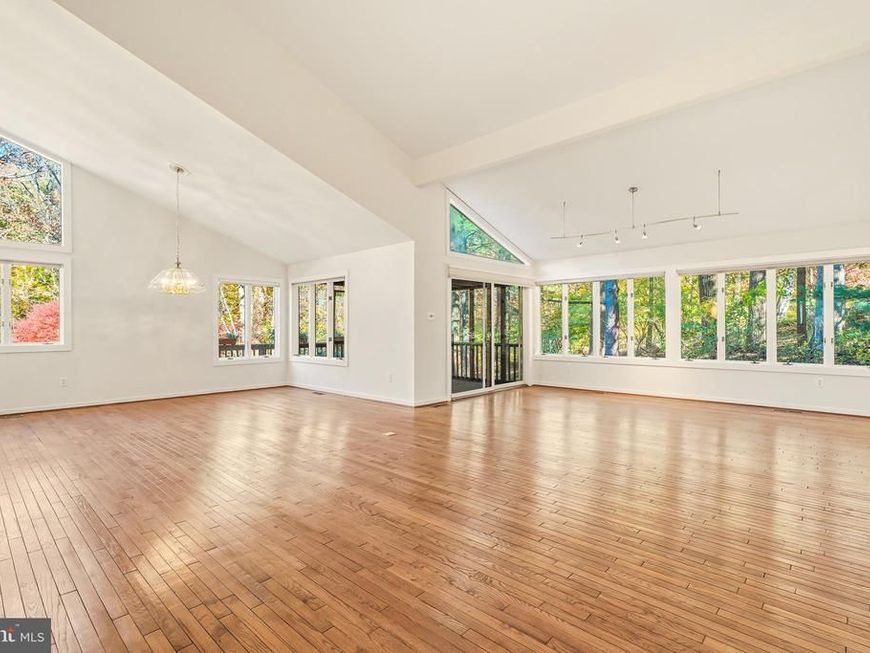
Tucked into the coveted enclave of Riderwood Station, this architecturally distinctive contemporary residence offers a rare blend of privacy, natural beauty, and flexible modern living in one of Ruxton’s most desirable settings. Surrounded by mature landscaping and nestled within an intimate court of just nine homes, this light-filled retreat is designed to bring the outdoors in. A dramatic two-story foyer opens to soaring interiors and a stunning wall of windows overlooking peaceful wooded views, immediately creating a sense of space and serenity. Freshly painted throughout and featuring brand-new plush carpeting, the home is move-in ready while offering timeless contemporary design and exceptional versatility. Just off the foyer, a cozy den or private home office features a handsome stone gas fireplace and custom built-in shelving—an inviting space for quiet mornings, remote work, or relaxing evenings. The expansive living and dining areas showcase cathedral ceilings, hardwood flooring, and sliding glass doors that lead to a spacious screened porch, perfect for entertaining or enjoying the tranquil natural surroundings year-round. The generously sized kitchen offers abundant cabinetry, a built-in desk area, tile flooring, and ample space for casual dining and gathering. The main-level primary suite provides both comfort and convenience, complete with multiple closets and a spacious ensuite bath featuring a jetted soaking tub with remote-controlled hot water filling system and separate shower. Upstairs, two additional bedrooms, a full bath, and an airy loft create ideal space for family, guests, reading, or a secondary office. The walkout lower level offers exceptional flexibility with luxury vinyl flooring, two additional bedrooms, a full bath, and a second kitchen—well suited for multi-generational living, extended guests, private quarters, or recreation space. Additional highlights include a main-level laundry room with direct access to the attached two-car garage with loft storage, plus the added peace of mind of a gas-powered generator. With its dramatic architecture, wooded setting, and highly flexible floor plan, this exceptional residence offers a unique opportunity to enjoy privacy, space, and contemporary living in a premier Ruxton location.
Property Features
Property Type: Residential - Single Family
Basement: Interior Access, Outside Entrance, Side Entrance, Space For Rooms, Sump Pump, Walkout Level, Windows
Basement: Yes
Cooling: Central A/C, Ceiling Fan(s)
Fireplaces: 1
Fuel Type: Natural Gas
Garage: 2
Heating: Forced Air
Home Style: 10000001217
Lot Size: 0.29 Acres
Roof Type: Shake
Stories: 3.0
Taxes: $9,368
Year Built: 1980
Feature Descriptions
Accessibility: Chairlift
Additional Structures: Above Grade, Below Grade
Appliances: Built-In Microwave, Cooktop - Down Draft, Dishwasher, Disposal, Dryer, Oven - Wall, Refrigerator, Washer
Exterior: Cedar, Frame, Stone
Fireplace: Stone, Gas/Propane
Flooring: Ceramic Tile, Hardwood, Carpet
HOA Fee: $800.00/Annually
Interior: 2nd Kitchen, Bathroom - Jetted Tub, Bathroom - Soaking Tub, Bathroom - Stall Shower, Built-Ins, Carpet, Breakfast Area, Ceiling Fan(s), Combination Dining/Living, Entry Level Bedroom, Floor Plan - Open, Kitchen - Eat-In, Kitchen - Island, Kitchen - Table Space, Recessed Lighting, Wood Floors, Primary Bath(s)
Lot: Backs to Trees, Cul-de-sac, No Thru Street, Partly Wooded
Lot Dimensions: 0.29 Acre(S)
Parking Features: Shared Driveway
Parking Notes: 2 Total Parking Spaces
Rooms: Living Room, Dining Room, Primary Bedroom, Bedroom 2,Bedroom 3,Bedroom 4,Bedroom 5,Kitchen, Family Room, Den, Foyer, Laundry, Loft, Primary Bathroom, Screened Porch
Sewer: Public Sewer
SQFT Above Finished: 2520
SQFT Below Finished: 1000
SQFT Total Finished: 3520
Structure Type: Detached
Total Garage/Parking Spaces: 2
Water: Public
Wooded: Yes
Room Sizes
Foyer: 7 x 20 Level - Main
Primary Bedroom: 18 x 13 Level - Main
Living Room: 17 x 27 Level - Main
Dining Room: 13 x 16 Level - Main
Kitchen: 21 x 11 Level - Main
Laundry: 5 x 11 Level - Main
Bedroom 2: 15 x 17 Level - Upper 1
Bedroom 3: 14 x 12 Level - Upper 1
Family Room: 15 x 26 Level - Lower 1
Bedroom 4: 11 x 15 Level - Lower 1
Bedroom 5: 13 x 11 Level - Lower 1
Loft: 14 x 6 Level - Upper 1
Screened Porch: 11 x 10 Level - Main
Den: 16 x 15 Level - Main
Local Schools
High School: TOWSON
Middle School: DUMBARTON
Elementary School: RIDERWOOD
School District: BALTIMORE COUNTY PUBLIC SCHOOLS
Listed By / Shown By
Listed By
Agency Name: Cummings & Co Realtors
Agency Phone: 4108230033
Shown By
Agent Name: Julie DiMaggio
Agent Phone: Cell: (717) 524-9548
Agency Title: Berkshire Hathaway HomeServices Homesale Realty

 First American
Estimate Your Payment
Estimated Payment
$ 2,791.94 per month $1,778.23 Principal & Interest $780.67 Property Tax $233.04 Homeowner's Insurance



 Corporate Office - 215 S Centerville Rd. Lancaster, PA 17603
2 Riderwood Station | MLS# MDBC2164370
This single family home located at 2 Riderwood Station , Towson, MD 21204 is currently listed for sale with an asking price of $799,000. This property was built in 1980 and has 5 bedrooms and 3 full and 1 partial baths with 3520 sq. ft. Riderwood Station is located in the RIDERWOOD STATION subdivision within the BALTIMORE COUNTY PUBLIC SCHOOLS school district. Search RIDERWOOD STATION real estate on www.juliedimaggiorealtor.com today.