







BEDS3
BATHS1 full
SQUARE FEET2,232
MLS#MDWA2038676
STATUSACTIVE
PROPERTY TYPEResidential - Single Family
SUBDIVISIONKINSEY HEIGHTS
SCHOOLWASHINGTON COUNTY PUBLIC SCHOOLS
Property Description
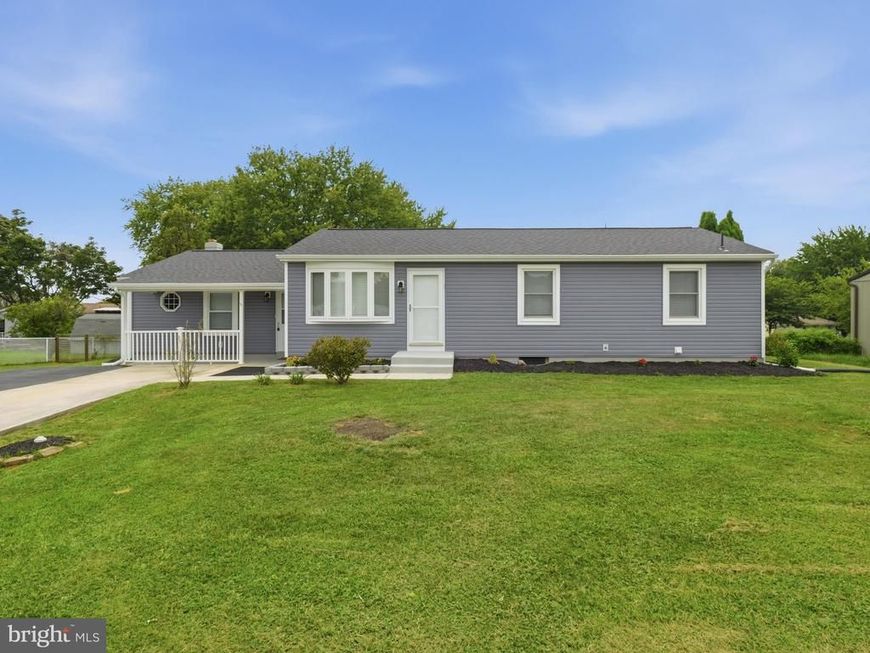
Beautifully renovated rancher in the heart of Boonsboro offering stylish updates and comfortable one-level living. This 3-bedroom, 1-bath home features a spacious family room, a brand-new kitchen with new cabinetry, countertops, and appliances, plus a fully renovated bathroom. Fresh flooring, new paint, and updated finishes create a bright, move-in ready feel throughout. The finished lower level adds exceptional flexibility with two bonus rooms, plus a large unfinished storage and utility area. Enjoy outdoor living from the welcoming front porch, rear deck, and fully fenced backyard—perfect for relaxing, entertaining, or pets. Recent updates include a new roof, HVAC system, windows, siding, gutters, garage door, water heater, and exterior doors, providing peace of mind for years to come. Conveniently located close to schools, parks, shopping, and commuter routes, this turnkey home is ready for you to move right in!
Property Features
Property Type: Residential - Single Family
Basement: Connecting Stairway, Daylight, Partial, Heated, Improved, Partially Finished, Sump Pump, Walkout Stairs, Windows
Basement: Yes
Cooling: Ceiling Fan(s), Central A/C, Programmable Thermostat
Fuel Type: Electric
Heating: Heat Pump(s), Programmable Thermostat
Home Style: Ranch/Rambler
Lot Size: 0.28 Acres
Roof Type: Architectural Shingle
Stories: 2.0
Taxes: $3,237
Year Built: 1981
Feature Descriptions
Additional Structures: Above Grade, Below Grade
Appliances: Built-In Microwave, Dishwasher, Dryer - Front Loading, Exhaust Fan, Icemaker, Oven/Range - Electric, Refrigerator, Stainless Steel Appliances, Washer, Water Heater
Exterior: Exterior Lighting, Street Lights
Exterior: Vinyl Siding
Fencing: Aluminum, Fully, Rear
Flooring: Hardwood, Luxury Vinyl Plank
Interior: Attic, Bathroom - Tub Shower, Ceiling Fan(s), Combination Kitchen/Dining, Crown Moldings, Dining Area, Entry Level Bedroom, Floor Plan - Traditional, Recessed Lighting, Upgraded Countertops, Window Treatments, Wood Floors
Lot Dimensions: 0.28 Acre(S)
Municipality: Boonsboro
Parking Features: Asphalt Driveway
Parking Notes: 3 Total Parking Spaces
Rooms: Living Room, Dining Room, Primary Bedroom, Bedroom 2,Bedroom 3,Kitchen, Family Room, Den, Storage Room, Utility Room, Bonus Room, Full Bath
Sewer: Public Sewer
SQFT Above Finished: 1488
SQFT Below Finished: 744
SQFT Total Finished: 2232
Structure Type: Detached
Total Garage/Parking Spaces: 3
Water: Public
Windows: Bay/Bow, Double Hung, Double Pane, Energy Efficient, Screens, Vinyl Clad
Local Schools
School District: WASHINGTON COUNTY PUBLIC SCHOOLS
Listed By / Shown By
Listed By
Agency Name: LPT Realty, LLC
Agency Phone: 8773662213
Shown By
Agent Name: Julie DiMaggio
Agent Phone: Cell: (717) 524-9548
Agency Title: Berkshire Hathaway HomeServices Homesale Realty

 First American
Estimate Your Payment
Estimated Payment
$ 1,314.40 per month $923.61 Principal & Interest $269.75 Property Tax $121.04 Homeowner's Insurance



 Corporate Office - 215 S Centerville Rd. Lancaster, PA 17603
206 Weldon Drive | MLS# MDWA2038676
This single family home located at 206 Weldon Drive, Boonsboro, MD 21713 is currently listed for sale with an asking price of $415,000. This property was built in 1981 and has 3 bedrooms and 1 full baths with 2232 sq. ft. Weldon Drive is located in the KINSEY HEIGHTS subdivision within the WASHINGTON COUNTY PUBLIC SCHOOLS school district. Search KINSEY HEIGHTS real estate on www.juliedimaggiorealtor.com today.