







BEDS6
BATHS3 full 1 partial
SQUARE FEET3,459
MLS#PADE2120052
STATUSACTIVE
PROPERTY TYPEResidential - Single Family
SCHOOLRIDLEY
Property Description
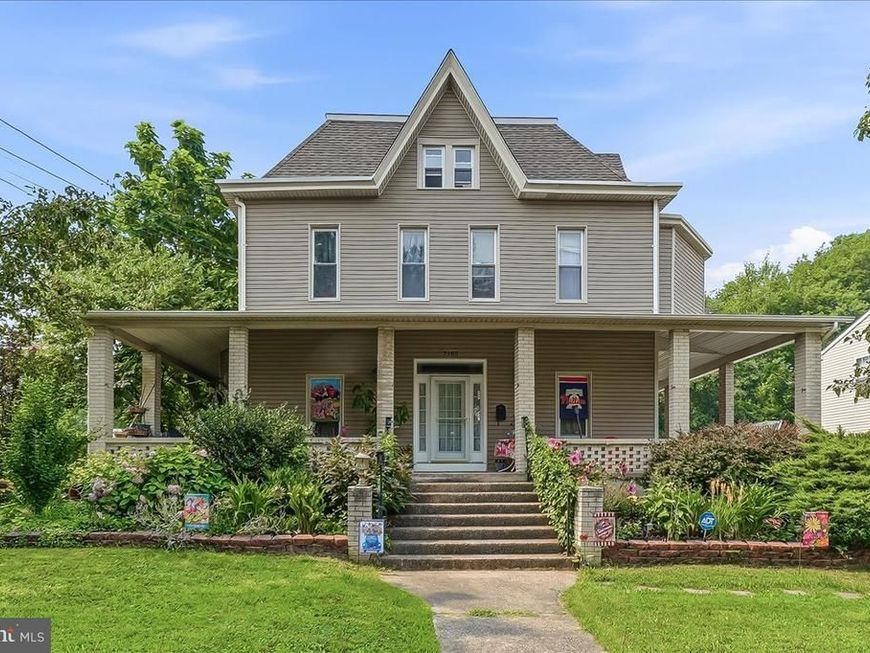
This lovely 1800 Queen Anne Victorian Manor showcasing on an impressive 80x120 lot is show-ready! Featuring 3500 square feet, 6 bedrooms, 3 1/2 bathrooms, elegant ceiling medallions, butler stairs, and the hallmark wrap around porch overlooking the expansive colorful flowerbed, to mention a few. More to come before Thursday’s Open House,
Upcoming Open Houses
Open House Thursday July 23rd, 5:00pm - 7:00pm
Open House Saturday July 25th, 11:00am - 1:00pm
Property Features
Property Type: Residential - Single Family
Basement: Yes
Basement: Unfinished, Water Proofing System, Walkout Stairs, Sump Pump, Outside Entrance, Interior Access
Cooling: Central A/C, Window Unit(s), Zoned, Ceiling Fan(s)
Fuel Type: Natural Gas
Heating: Hot Water
Home Style: Victorian
Lot Size: 0.23 Acres
Roof Type: Flat, Pitched, Shingle
Stories: 3.0
Taxes: $11,500
Year Built: 1888
Feature Descriptions
Additional Structures: Above Grade, Below Grade
Appliances: Built-In Microwave, Dishwasher, Dryer, Water Heater, Washer, Stainless Steel Appliances, Oven - Single, Oven - Self Cleaning
Electric: 100 Amp Service
Exterior: Frame
Exterior: Sidewalks
Flooring: Hardwood, Carpet
Interior: Kitchen - Island, Dining Area, Additional Stairway, Bathroom - Soaking Tub, Bathroom - Tub Shower, Built-Ins, Crown Moldings, Formal/Separate Dining Room, Floor Plan - Traditional, Kitchen - Eat-In
Lot: Level, Front Yard, Rear Yard, SideYard(s), Backs to Trees
Lot Dimensions: 0.23 Acre(S)
Municipality: RIDLEY TWP
Parking Features: Asphalt Driveway, Private
Parking Notes: 20 Total Parking Spaces
Sewer: Public Sewer
SQFT Above Finished: 3459
SQFT Total Finished: 3459
Structure Type: Detached
Total Garage/Parking Spaces: 20
Water: Public
Windows: Replacement
Local Schools
High School: RIDLEY
Middle School: RIDLEY
Elementary School: AMOSLAND
School District: RIDLEY
Listed By / Shown By
Listed By
Agency Name: Premier Property Sales & Rentals
Agency Phone: 6103282400
Shown By
Agent Name: Julie DiMaggio
Agent Phone: Cell: (717) 524-9548
Agency Title: Berkshire Hathaway HomeServices Homesale Realty

 First American
Estimate Your Payment
Estimated Payment
$ 2,493.85 per month $1,357.60 Principal & Interest $958.33 Property Tax $177.92 Homeowner's Insurance



 Corporate Office - 215 S Centerville Rd. Lancaster, PA 17603
2185 Franklin Avenue | MLS# PADE2120052
This single family home located at 2185 Franklin Avenue, Morton, PA 19070 is currently listed for sale with an asking price of $610,000. This property was built in 1888 and has 6 bedrooms and 3 full and 1 partial baths with 3459 sq. ft. Franklin Avenue is located within the RIDLEY school district. Search Morton real estate on www.juliedimaggiorealtor.com today.