







BEDS4
BATHS1 full 1 partial
SQUARE FEET2,020
MLS#PADE2119620
STATUSACTIVE
PROPERTY TYPEResidential - Single Family
SUBDIVISIONVILLAGE GREEN
SCHOOLPENN-DELCO
Property Description
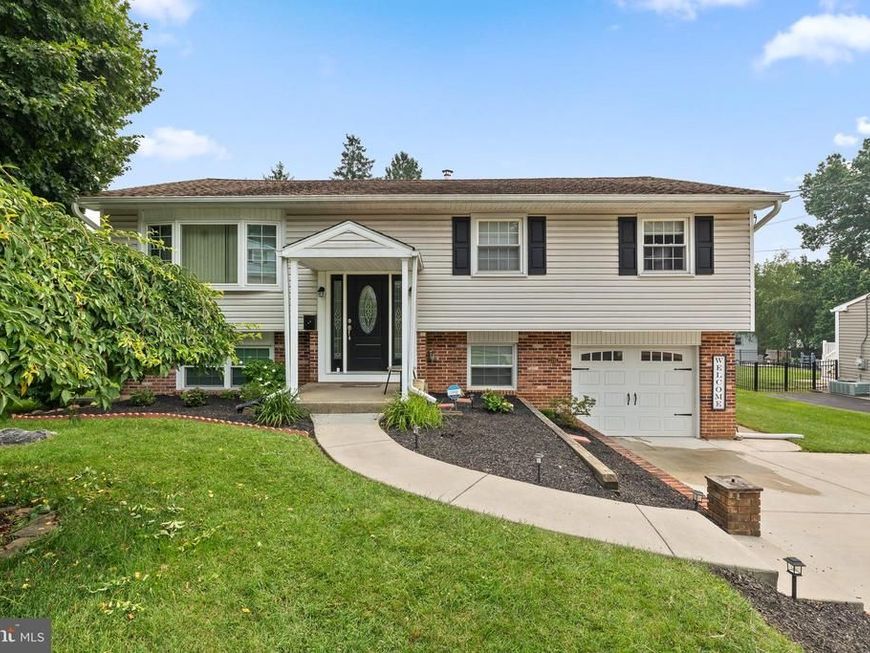
Welcome home to this charming four-bedroom, 1.5-bath split-level home in desirable Aston Township! Situated on over a quarter-acre, this lovingly maintained property offers the perfect blend of modern updates and timeless character. Located within the highly regarded Penn-Delco School District, this home is ready for its next owners. Step inside to the inviting main level, where you’ll find an updated kitchen featuring a center island with seating, newer flooring, and a spacious dining area that’s perfect for everyday living and entertaining. New lighting throughout the home adds a bright, fresh feel. Three comfortable bedrooms and an updated full bathroom complete the main level. The lower level features a cozy family room with brand-new luxury vinyl plank flooring and a wood-burning fireplace, perfect for relaxing on chilly evenings. A new chimney liner has been installed for added peace of mind. This level also includes a convenient half bath, laundry area, garage access, and a versatile bonus room that can serve as a fourth bedroom, home office, gym, or playroom. Additional upgrades on lower level - new washer and dryer; new laundry room sink; new vanity / sink/mirror and lighting in half bath! Recent improvements include a new electrical panel, new oil tank and oil line, a beautiful new front door (approximately a $4,000 upgrade), new toilets, new pull-down attic stairs, and refreshed landscaping, making this home truly move-in ready. Ideally located with quick access to I-95, Route 452, and Route 322, commuting to Philadelphia, Wilmington, and surrounding areas is a breeze. You’ll also enjoy being just minutes from shopping, dining, parks, and Philadelphia International Airport, while still appreciating the peaceful charm of this established community. Don’t miss your opportunity to make this wonderful Aston Township home your own!
Property Features
Property Type: Residential - Single Family
Cooling: Central A/C
Fireplaces: 1
Fuel Type: Oil
Garage: 1
Heating: Hot Water
Home Style: Colonial
Lot Size: 0.26 Acres
Roof Type: Pitched
Stories: 1.5
Taxes: $7,852
Year Built: 1966
Feature Descriptions
Additional Structures: Above Grade, Below Grade
Appliances: Built-In Microwave, Dishwasher, Dryer, Refrigerator, Stove, Water Heater, Washer, Oven - Single
Exterior: Vinyl Siding, Aluminum Siding
Fireplace: Brick, Wood
Flooring: Ceramic Tile, Wood, Laminate Plank
Interior: Ceiling Fan(s), Bathroom - Tub Shower, Combination Dining/Living, Kitchen - Island, Wood Floors
Lot Dimensions: 0.26 Acre(S)
Municipality: ASTON TWP
Parking Notes: 5 Total Parking Spaces
Rooms: Dining Room, Bedroom 2,Bedroom 3,Bedroom 4,Kitchen, Family Room, Den, Bedroom 1,Laundry, Bathroom 1,Bathroom 2
Sewer: Public Sewer
SQFT Above Finished: 1270
SQFT Below Finished: 750
SQFT Total Finished: 2020
Structure Type: Detached
Total Garage/Parking Spaces: 5
Water: Public
Room Sizes
Dining Room: 12 x 9 Level - Main
Family Room: 17 x 15 Level - Main
Kitchen: 12 x 13 Level - Main
Bedroom 1: 14 x 12 Level - Main
Bedroom 2: 11 x 13 Level - Main
Bedroom 3: 11 x 9 Level - Main
Bathroom 1: 9 x 6 Level - Main
Bedroom 4: 14 x 11 Level - Lower 1
Den: 26 x 16 Level - Lower 1
Bathroom 2: 6 x 4 Level - Lower 1
Local Schools
High School: SUN VALLEY
School District: PENN-DELCO
Listed By / Shown By
Listed By
Agency Name: Keller Williams Realty Group
Agency Phone: 6107925900
Shown By
Agent Name: Julie DiMaggio
Agent Phone: Cell: (717) 524-9548
Agency Title: Berkshire Hathaway HomeServices Homesale Realty

 First American
Estimate Your Payment
Estimated Payment
$ 1,824.85 per month $1,034.89 Principal & Interest $654.33 Property Tax $135.63 Homeowner's Insurance



 Corporate Office - 215 S Centerville Rd. Lancaster, PA 17603
2255 Hillside Lane | MLS# PADE2119620
This single family home located at 2255 Hillside Lane, Aston, PA 19014 is currently listed for sale with an asking price of $465,000. This property was built in 1966 and has 4 bedrooms and 1 full and 1 partial baths with 2020 sq. ft. Hillside Lane is located in the VILLAGE GREEN subdivision within the PENN-DELCO school district. Search VILLAGE GREEN real estate on www.juliedimaggiorealtor.com today.