







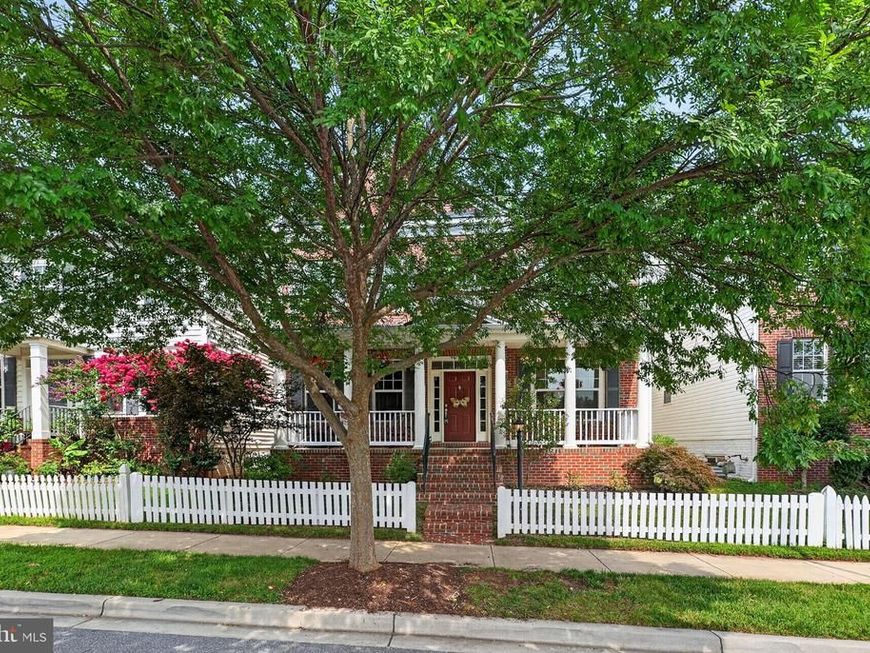
BEDS5
BATHS3 full 1 partial
SQUARE FEET3,758
MLS#MDMC2245990
STATUSACTIVE
PROPERTY TYPEResidential - Single Family
SUBDIVISIONCLARKSBURG VILLAGE
SCHOOLMONTGOMERY COUNTY PUBLIC SCHOOLS
Property Description
Nestled in the charming Clarksburg Village, this stunning Colonial home offers a perfect blend of comfort and modern living. With 5 spacious bedrooms and 3.5 bathrooms, this residence boasts an impressive 3,758 sq. ft. of thoughtfully designed space. Step inside to discover elegant features such as crown moldings, chair railings, and beautiful hardwood floors that create a warm and inviting atmosphere. The heart of the home is the expansive kitchen, equipped with stainless steel appliances, double wall ovens, and a convenient butler's pantry, making it ideal for both everyday meals and entertaining. Enjoy cozy evenings in the family room, complete with a gas fireplace, or unwind in the luxurious primary bath featuring a soaking tub and separate shower. Outside, the community amenities are a true highlight. Take advantage of the outdoor pool, clubhouse, and scenic jog/walk paths, perfect for leisurely strolls or active weekends. Clarksburg Village is known for its friendly atmosphere and excellent local schools, ensuring a supportive environment for all residents. With convenient access to shopping, dining, and public services, this home is not just a place to live, but a place to thrive. Experience the warmth and comfort of this beautiful property, where every detail has been designed with you in mind.
Property Features
Property Type: Residential - Single Family
Basement: Connecting Stairway, Heated, Improved, Interior Access
Basement: Yes
Cooling: Ceiling Fan(s), Central A/C
Fireplaces: 1
Fuel Type: Natural Gas Available
Garage: 2
Heating: Forced Air
Home Style: Colonial
Lot Size: 0.09 Acres
Roof Type: Shingle
Stories: 3.0
Taxes: $8,625
Year Built: 2013
Feature Descriptions
Additional Structures: Above Grade, Below Grade
Appliances: Built-In Microwave, Cooktop, Dishwasher, Disposal, Dryer, Extra Refrigerator/Freezer, Oven - Double, Oven - Wall, Refrigerator, Stainless Steel Appliances, Washer, Water Heater
Community Amenities: Club House, Jog/Walk Path, Pool - Outdoor, Tot Lots/Playground
Exterior: Brick Front, Vinyl Siding
Fireplace: Gas/Propane, Mantel(s)
Flooring: Ceramic Tile, Carpet, Hardwood
HOA Fee: $91.00/Monthly
Interior: Attic, Bathroom - Soaking Tub, Bathroom - Stall Shower, Bathroom - Tub Shower, Breakfast Area, Butlers Pantry, Carpet, Ceiling Fan(s), Chair Railings, Crown Moldings, Dining Area, Family Room Off Kitchen, Floor Plan - Traditional, Formal/Separate Dining Room, Kitchen - Eat-In, Kitchen - Island, Kitchen - Table Space, Pantry, Primary Bath(s), Sprinkler System, Upgraded Countertops, Wainscotting, Walk-in Closet(s), Wet/Dry Bar, Wood Floors
Location: Suburban
Lot Dimensions: 0.09 Acre(S)
Parking Notes: 2 Total Parking Spaces
Rooms: Living Room, Dining Room, Primary Bedroom, Bedroom 2,Bedroom 3,Bedroom 4,Kitchen, Family Room, Basement, Foyer, Sun/Florida Room, Laundry, Mud Room, Recreation Room, Storage Room, Primary Bathroom, Full Bath, Half Bath, Additional Bedroom
Sewer: Public Sewer
SQFT Above Finished: 3008
SQFT Below Finished: 750
SQFT Total Finished: 3758
Structure Type: Detached
Total Garage/Parking Spaces: 2
Utilities: Cable TV Available, Electric Available, Natural Gas Available, Phone Available, Sewer Available, Water Available
Water: Public
Local Schools
High School: CLARKSBURG
Middle School: HALLIE WELLS
Elementary School: SNOWDEN FARM
School District: MONTGOMERY COUNTY PUBLIC SCHOOLS
Listed By / Shown By
Listed By
Agency Name: RE/MAX Town Center
Agency Phone: 3015402232
Shown By
Agent Name: Julie DiMaggio
Agent Phone: Cell: (717) 524-9548
Agency Title: Berkshire Hathaway HomeServices Homesale Realty

 First American
Estimate Your Payment
Estimated Payment
$ 2,857.14 per month $1,890.62 Principal & Interest $718.75 Property Tax $247.77 Homeowner's Insurance



 Corporate Office - 215 S Centerville Rd. Lancaster, PA 17603
22780 Sweetspire Drive | MLS# MDMC2245990
This single family home located at 22780 Sweetspire Drive, Clarksburg, MD 20871 is currently listed for sale with an asking price of $849,500. This property was built in 2013 and has 5 bedrooms and 3 full and 1 partial baths with 3758 sq. ft. Sweetspire Drive is located in the CLARKSBURG VILLAGE subdivision within the MONTGOMERY COUNTY PUBLIC SCHOOLS school district. Search CLARKSBURG VILLAGE real estate on www.juliedimaggiorealtor.com today.