







BEDS3
BATHS3 full
SQUARE FEET3,298
MLS#MDHR2057630
STATUSACTIVE
PROPERTY TYPEResidential - Single Family
SUBDIVISIONBULLE ROCK
SCHOOLHARFORD COUNTY PUBLIC SCHOOLS
Property Description
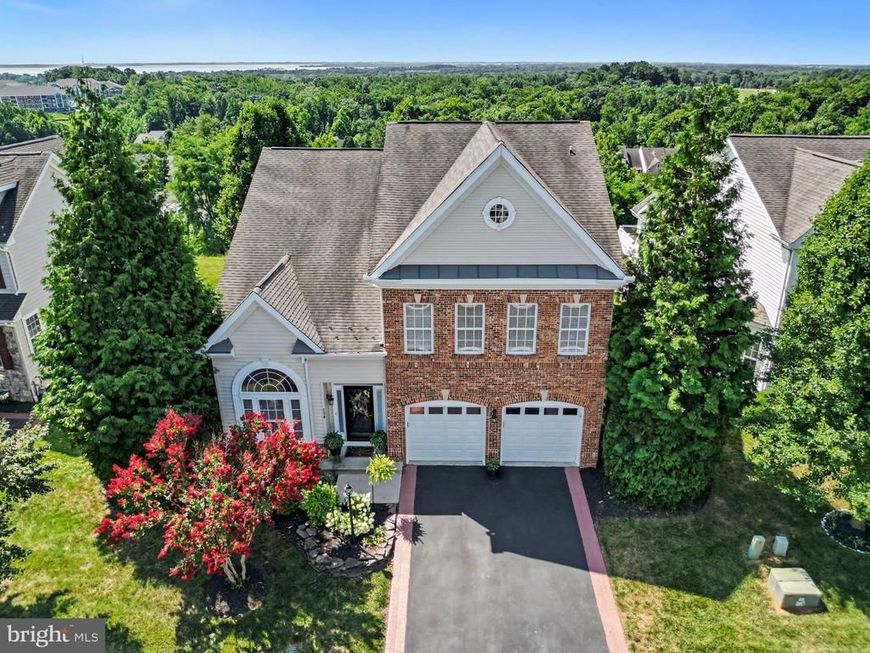
Experience sophisticated single-level living at 236 Smarty Jones Terrace, a beautiful detached colonial in the Bulle Rock community. The home greets you with vaulted ceilings and hardwood floors in the formal living and dining areas, flowing seamlessly into an updated gourmet kitchen. This recently updated culinary space is perfectly equipped with stainless steel appliances, white cabinetry, a gas cooktop, a walk-in pantry, and a large central island with pendant lighting. From the adjacent family room, step out onto the expansive 30' x 13' elevated composite deck. This fantastic outdoor space is perfect for entertaining, offering scenic, panoramic views of the surrounding area and views of the Chesapeake Bay. The main-level primary suite serves as a luxurious retreat, complete with a walk-in closet and a remodeled en-suite bath featuring a frameless glass shower, dual vanities, and a corner soaking tub. The main floor also includes a den/office with a curved transom window, a second bedroom, a full bathroom, and a laundry room. Upstairs, you will find a versatile loft and a private third bedroom suite. Finally, a massive 1,700+ sq ft unfinished walkout basement with French doors leading to dual paver patios offers incredible potential for future expansion. The prestigious, gated Bulle Rock community offers a luxurious, low-maintenance lifestyle where the HOA takes care of tasks like lawn mowing and snow removal. At the heart of the neighborhood is the spectacular 37,000-square-foot Residents' Club, which boasts indoor and outdoor swimming pools, a 3,200-square-foot fitness center, a billiards room, a business center, and a café. Outdoor enthusiasts will love the lighted tennis and pickleball courts, the five-mile walking trail that winds through 200 scenic acres, and the world-renowned, Pete Dye-designed Bulle Rock Golf Course, complete with its own Gourmet Pub & Grill. To top it all off, a full-time Lifestyle Director coordinates a wide variety of resident clubs, monthly happy hours, and social events, ensuring there is always something exciting to do.
Property Features
Property Type: Residential - Single Family
Basement: Full, Interior Access, Outside Entrance, Poured Concrete, Rear Entrance, Rough Bath Plumb, Space For Rooms, Sump Pump, Unfinished, Walkout Level, Windows
Basement: Yes
Cooling: Central A/C, Ceiling Fan(s)
Fireplaces: 1
Fuel Type: Natural Gas
Garage: 2
Heating: Forced Air
Home Style: Colonial
Lot Size: 0.17 Acres
Stories: 3.0
Taxes: $6,457
Year Built: 2006
Feature Descriptions
Accessibility: Chairlift, Grab Bars Mod
Additional Structures: Above Grade, Below Grade
Community Amenities: Billiard Room, Common Grounds, Fitness Center, Gated Community, Golf Course Membership Available, Hot tub, Jog/Walk Path, Pickleball Courts, Picnic Area, Pool - Indoor, Pool - Outdoor, Recreational Center, Sauna, Security, Shuffleboard, Tennis Courts, Tot Lots/Playground
Exterior: Combination, Brick, Vinyl Siding
Fireplace: Gas/Propane
HOA Fee: $381.00/Monthly
Lot Dimensions: 0.17 Acre(S)
Municipality: Havre de Grace
Parking Notes: 4 Total Parking Spaces
Rooms: Living Room, Dining Room, Primary Bedroom, Bedroom 2,Bedroom 3,Kitchen, Family Room, Basement, Laundry, Loft, Office, Bathroom 3,Primary Bathroom
Sewer: Public Sewer
Special View Info: Bay, Panoramic, Scenic Vista
SQFT Above Finished: 3298
SQFT Total Finished: 3298
Structure Type: Detached
Total Garage/Parking Spaces: 4
Water: Public
Room Sizes
Bedroom 3: 10 x 14 Level - Upper 1
Loft: 14 x 10 Level - Upper 1
Office: 9 x 11 Level - Main
Living Room: 16 x 11 Level - Main
Dining Room: 10 x 16 Level - Main
Kitchen: 11 x 14 Level - Main
Family Room: 15 x 20 Level - Main
Primary Bedroom: 17 x 13 Level - Main
Bedroom 2: 13 x 10 Level - Main
Local Schools
School District: HARFORD COUNTY PUBLIC SCHOOLS
Listed By / Shown By
Listed By
Agency Name: Garceau Realty
Agency Phone: 4108030714
Shown By
Agent Name: Julie DiMaggio
Agent Phone: Cell: (717) 524-9548
Agency Title: Berkshire Hathaway HomeServices Homesale Realty

 First American
Estimate Your Payment
Estimated Payment
$ 2,111.35 per month $1,390.98 Principal & Interest $538.08 Property Tax $182.29 Homeowner's Insurance



 Corporate Office - 215 S Centerville Rd. Lancaster, PA 17603
236 Smarty Jones Terrace | MLS# MDHR2057630
This single family home located at 236 Smarty Jones Terrace, Havre de Grace, MD 21078 is currently listed for sale with an asking price of $625,000. This property was built in 2006 and has 3 bedrooms and 3 full baths with 3298 sq. ft. Smarty Jones Terrace is located in the BULLE ROCK subdivision within the HARFORD COUNTY PUBLIC SCHOOLS school district. Search BULLE ROCK real estate on www.juliedimaggiorealtor.com today.