







BEDS3
BATHS3 full 1 partial
SQUARE FEET2,412
MLS#MDSM2027468
STATUSACTIVE
PROPERTY TYPEResidential - Townhouse
SUBDIVISIONTHE WOODS AT MYRTLE POINT
SCHOOLST MARYS COUNTY PUBLIC SCHOOLS
Property Description
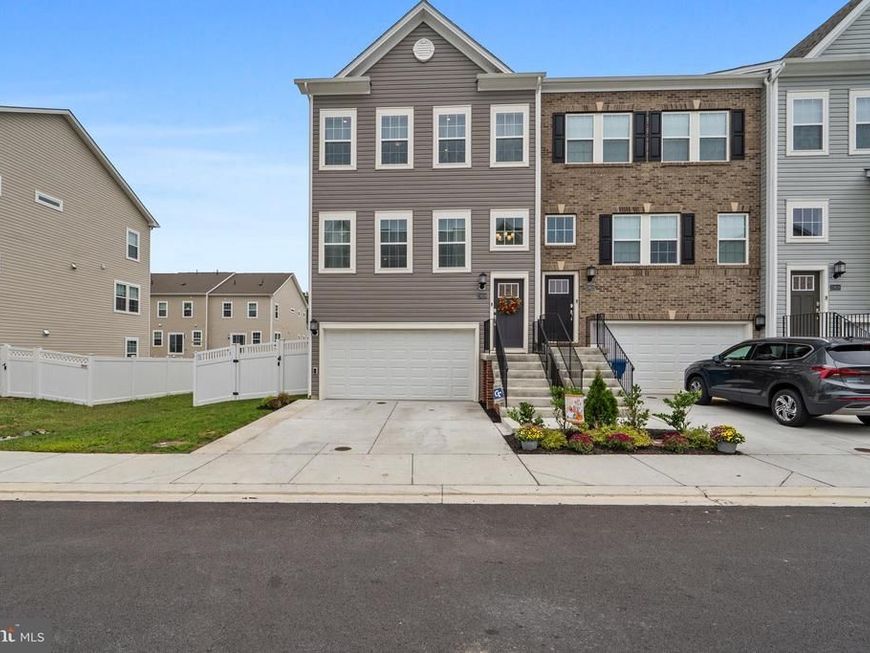
Beautiful almost new Townhome located in The Woods at Myrtle Point. End unit featuring upgraded finishes thru out this home . 3 bedrooms, 3 full and 1/2 baths , open main level with extended kitchen island with enough space for 6! Upscale builder kitchen package to include gas 5 burner cook top, granite, double ovens with air fryer . Dining area off the kitchen, large light living room, walk in pantry, coffee bar, The upper level primary suite complete with full bath, upgraded shower with glass doors and walk in closet. additional full bath and 2 more bedrooms and laundry area complete the upper level. The lower level features a mudroom off the 2 car garage, and additional recreation space/office or a 4th bedroom if needed. Full bath and built in murphy bed. Lower level walks out to a patio and the perfect amount of yard space. Garage has epoxy floor, More exterior upgrades include trex deck off the kitchen with steps down to the yard, fully fenced back and side yard, extra wide driveway. All of this and located minutes to Solomons Island , Pax River Air Base , Shopping and too many restaurants to count!
Property Features
Property Type: Residential - Townhouse
Basement: Fully Finished, Walkout Level
Basement: Yes
Cooling: Central A/C
Fuel Type: Natural Gas
Garage: 2
Heating: Heat Pump(s)
Home Style: Traditional
Lot Size: 0.08 Acres
Stories: 3.0
Taxes: $3,811
Year Built: 2024
Feature Descriptions
Additional Structures: Above Grade, Below Grade
Appliances: Built-In Microwave, Dishwasher, Dryer, Refrigerator, Washer, Cooktop, Oven - Double
Community Amenities: Club House, Pool - Outdoor
Exterior: Combination
HOA Fee: $100.00/Monthly
Interior: Breakfast Area, Dining Area, Floor Plan - Open, Kitchen - Eat-In, Kitchen - Island, Pantry, Recessed Lighting, Walk-in Closet(s), Wet/Dry Bar
Lot Dimensions: 0.08 Acre(S)
Parking Features: Concrete Driveway
Parking Notes: 2 Total Parking Spaces
Rooms: Recreation Room, Bonus Room
Sewer: Public Sewer
SQFT Above Finished: 1848
SQFT Below Finished: 564
SQFT Total Finished: 2412
Structure Type: End of Row/Townhouse
Total Garage/Parking Spaces: 2
Water: Public
Local Schools
School District: ST MARYS COUNTY PUBLIC SCHOOLS
Listed By / Shown By
Listed By
Agency Name: Coldwell Banker Realty
Agency Phone: 4102638686
Shown By
Agent Name: Julie DiMaggio
Agent Phone: Cell: (717) 524-9548
Agency Title: Berkshire Hathaway HomeServices Homesale Realty

 First American
Estimate Your Payment
Estimated Payment
$ 1,510.75 per month $1,054.92 Principal & Interest $317.58 Property Tax $138.25 Homeowner's Insurance



 Corporate Office - 215 S Centerville Rd. Lancaster, PA 17603
23628 Highliner Way | MLS# MDSM2027468
This townhouse located at 23628 Highliner Way , California, MD 20619 is currently listed for sale with an asking price of $474,000. This property was built in 2024 and has 3 bedrooms and 3 full and 1 partial baths with 2412 sq. ft. Highliner Way is located in the THE WOODS AT MYRTLE POINT subdivision within the ST MARYS COUNTY PUBLIC SCHOOLS school district. Search THE WOODS AT MYRTLE POINT real estate on www.juliedimaggiorealtor.com today.