







BEDS3
BATHS4 full
SQUARE FEET2,534
MLS#PACE2519118
STATUSACTIVE
PROPERTY TYPEResidential - Condominium
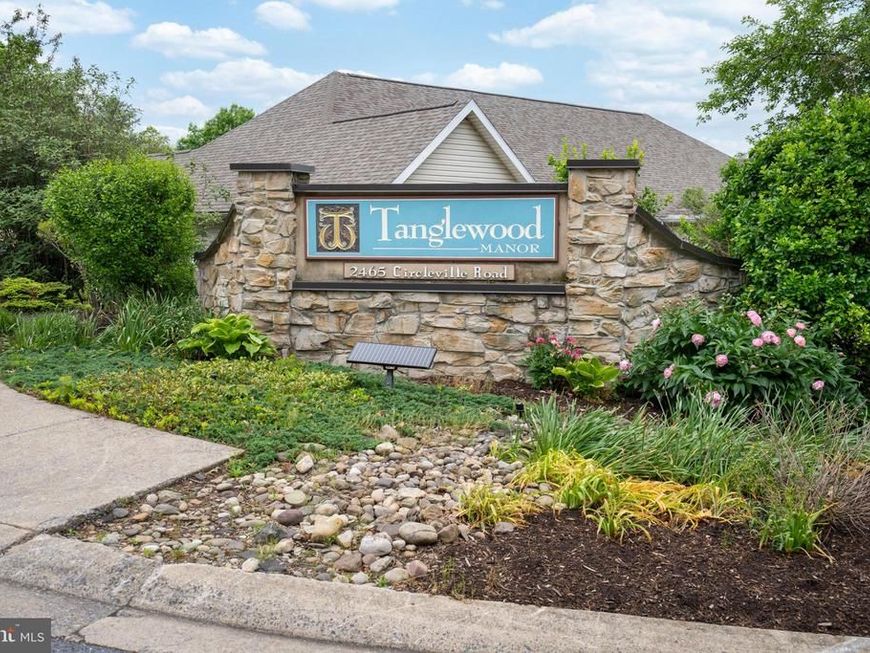
SUBDIVISIONTANGLEWOOD MANOR
SCHOOLSTATE COLLEGE AREA
Property Description
OPEN HOUSE - Sunday, May 31st, 12:00 - 1:30 PM. Stylish unit in Tanglewood Manor. At the end of the cul de sac and backing to quiet street. Close to shopping, main roads and highways, bike path to PSU and bus service. This one-owner duplex unit is in excellent condition and boasts upgraded lighting and ceiling fan, renovated kitchen and primary bath. Main floor has an office that could be a bedroom, a large living/dining and kitchen area with vaulted ceilings, gas fireplace, laundry area and second full bath with newer vanity. Small room that could be a bedroom or office. Upper level is a private bedroom suite either its own full bath. Perfect for guests. Lower level is an open large room with full egress and a full bath. Plenty of unfinished storage area too. The back patio has plantings and trees lending privacy. Carefree living with condominium association taking care of exterior building maintenance, snow removal, water, sewer and trash, internet & cable and clubhouse. Roof was replaced in 2022. Condominium documents available under documents tabs. Fee is $515/months. Special assessment of $100 month for 2026 to cover budget shortfall.
Property Features
Property Type: Residential - Condominium
Basement: Heated, Interior Access, Partially Finished
Basement: Yes
Cooling: Ceiling Fan(s), Central A/C
Fireplaces: 1
Fuel Type: Natural Gas
Garage: 2
Heating: Forced Air
Home Style: 50000757535
Roof Type: Architectural Shingle
Stories: 1.5
Taxes: $5,591
Year Built: 1998
Feature Descriptions
Accessibility: Level Entry - Main
Additional Structures: Above Grade, Below Grade
Appliances: Built-In Microwave, Built-In Range, Dishwasher, Disposal, Dryer - Electric, Dryer - Front Loading, Oven/Range - Electric, Refrigerator, Washer - Front Loading
Community Amenities: Club House
Condo/Coop Fee: $515.00/Monthly
Electric: 200+ Amp Service
Exterior: Stone, Stucco, Vinyl Siding
Fireplace: Gas/Propane
Flooring: Carpet, Ceramic Tile, Hardwood
Interior: Bathroom - Stall Shower, Combination Kitchen/Dining, Dining Area, Entry Level Bedroom, Floor Plan - Open, Primary Bath(s), Walk-in Closet(s), Window Treatments, Wood Floors
Lot: Backs to Trees, Cul-de-sac
Municipality: FERGUSON TWP
Parking Features: Paved Driveway
Parking Notes: 4 Total Parking Spaces
Pet Restrictions: Number Limit
Rooms: Living Room, Dining Room, Primary Bedroom, Bedroom 2,Bedroom 3,Kitchen, Family Room, Laundry, Office, Primary Bathroom, Full Bath
Sewer: Public Sewer
SQFT Above Finished: 1734
SQFT Below Finished: 800
SQFT Total Finished: 2534
Structure Type: Twin/Semi-Detached
Total Garage/Parking Spaces: 4
Water: Public
Windows: Double Pane
Room Sizes
Living Room: 24 x 15 Level - Main
Dining Room: 10 x 9 Level - Main
Kitchen: 12 x 9 Level - Main
Office: 13 x 12 Level - Main
Laundry: 6 x 3 Level - Main
Full Bath: 6 x 7 Level - Main
Primary Bedroom: 14 x 13 Level - Main
Primary Bathroom: 9 x 8 Level - Main
Bedroom 2: 11 x 9 Level - Main
Bedroom 3: 16 x 12 Level - Upper 1
Full Bath: 7 x 5 Level - Upper 1
Family Room: 48 x 16 Level - Lower 1
Full Bath: 6 x 8 Level - Lower 1
Local Schools
High School: STATE COLLEGE AREA
Middle School: PARK FOREST
School District: STATE COLLEGE AREA
Listed By / Shown By
Listed By
Agency Name: Kissinger, Bigatel & Brower
Agency Phone: 8142344000
Shown By
Agent Name: Julie DiMaggio
Agent Phone: Cell: (717) 524-9548
Agency Title: Berkshire Hathaway HomeServices Homesale Realty

 First American
Estimate Your Payment
Estimated Payment
$ 1,661.60 per month $1,057.14 Principal & Interest $465.92 Property Tax $138.54 Homeowner's Insurance



 Corporate Office - 215 S Centerville Rd. Lancaster, PA 17603
2465 Circleville Road | MLS# PACE2519118
This condo located at 2465 Circleville Road, State College, PA 16803 is currently listed for sale with an asking price of $475,000. This property was built in 1998 and has 3 bedrooms and 4 full baths with 2534 sq. ft. Circleville Road is located in the TANGLEWOOD MANOR subdivision within the STATE COLLEGE AREA school district. Search TANGLEWOOD MANOR real estate on www.juliedimaggiorealtor.com today.