







BEDS4
BATHS2 full 1 partial
SQUARE FEET2,175
MLS#PASK2027122
STATUSACTIVE
PROPERTY TYPEResidential - Single Family
SUBDIVISIONNORWEGIAN WOODS
SCHOOLPOTTSVILLE AREA
Property Description
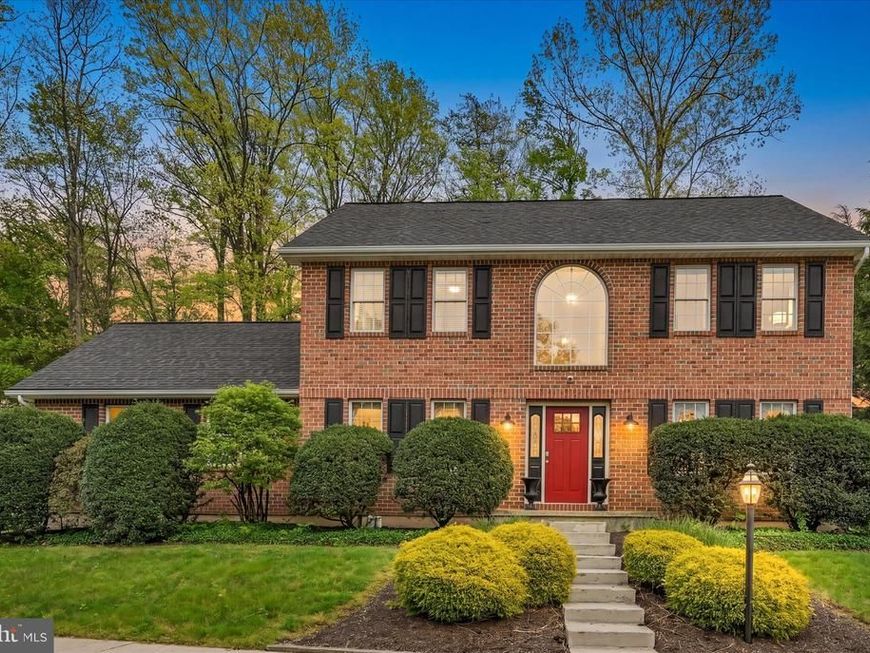
Stunning 4 bedroom brick colonial in sought after Norwegian Woods located in the Pottsville Area School District. Situated on a beautiful corner lot, this spacious home offers a perfect mix of classic style and modern updates. The grand two story foyer features tile flooring, an open staircase, and a large palladium window filling the space with natural light. The main level includes a formal dining room/office, a spacious living room with a corner stone gas fireplace, and a beautifully updated kitchen with granite countertops, fresh paint, center island, stainless steel appliances, tile flooring, and sliding doors leading to the rear patio and fenced yard. A first floor laundry room and powder room add extra convenience. Upstairs you will find a large primary suite with private bath, garden tub, and skylight along with three additional spacious bedrooms and another full bath. Additional features include central air, heat pump with propane backup heat, new roof, newer furnace, and a large two car garage. A one year home warranty is included with the sale for added peace of mind. Easy to show and available anytime.
Property Features
Property Type: Residential - Single Family
Basement: Full
Basement: Yes
Cooling: Heat Pump(s)
Fuel Type: Electric, Propane - Leased
Garage: 2
Heating: Heat Pump(s), Other
Home Style: Colonial
Lot Size: 0.30 Acres
Roof Type: Architectural Shingle
Stories: 2.0
Taxes: $4,232
Year Built: 2009
Feature Descriptions
Additional Structures: Above Grade, Below Grade
Appliances: Washer, Dryer, Built-In Microwave, Dishwasher, Oven/Range - Gas, Refrigerator, Range Hood, Oven - Wall
Electric: 200+ Amp Service
Exterior: Brick Front, Vinyl Siding
Exterior: BBQ Grill, Exterior Lighting, Sidewalks, Street Lights
Fencing: Privacy, Vinyl
Flooring: Ceramic Tile, Carpet
Lot: Corner
Lot Dimensions: 0.30 Acre(S)
Municipality: NORWEGIAN TWP
Parking Features: Paved Driveway
Parking Notes: 7 Total Parking Spaces
Rooms: Living Room, Dining Room, Primary Bedroom, Bedroom 2,Bedroom 3,Kitchen, Bedroom 1,Laundry, Bathroom 1,Primary Bathroom
Sewer: Public Sewer
SQFT Above Finished: 2175
SQFT Total Finished: 2175
Structure Type: Detached
Total Garage/Parking Spaces: 7
Water: Public
Windows: ENERGY STAR Qualified
Room Sizes
Living Room: 18 x 14 Level - Main
Dining Room: 14 x 11 Level - Main
Kitchen: 12 x 18 Level - Main
Laundry: 7 x 6 Level - Main
Bathroom 1: 10 x 5 Level - Upper 1
Bedroom 1: 10 x 12 Level - Upper 1
Bedroom 2: 14 x 10 Level - Upper 1
Bedroom 3: 14 x 10 Level - Upper 1
Primary Bedroom: 14 x 14 Level - Upper 1
Primary Bathroom: 10 x 10 Level - Upper 1
Local Schools
High School: POTTSVILLE AREA
School District: POTTSVILLE AREA
Listed By / Shown By
Listed By
Agency Name: Saunders Real Estate
Agency Phone: 5705161177
Shown By
Agent Name: Julie DiMaggio
Agent Phone: Cell: (717) 524-9548
Agency Title: Berkshire Hathaway HomeServices Homesale Realty

 First American
Estimate Your Payment
Estimated Payment
$ 1,271.46 per month $812.33 Principal & Interest $352.67 Property Tax $106.46 Homeowner's Insurance



 Corporate Office - 215 S Centerville Rd. Lancaster, PA 17603
25 Tall Oaks Drive | MLS# PASK2027122
This single family home located at 25 Tall Oaks Drive, Pottsville, PA 17901 is currently listed for sale with an asking price of $365,000. This property was built in 2009 and has 4 bedrooms and 2 full and 1 partial baths with 2175 sq. ft. Tall Oaks Drive is located in the NORWEGIAN WOODS subdivision within the POTTSVILLE AREA school district. Search NORWEGIAN WOODS real estate on www.juliedimaggiorealtor.com today.