







BEDS3
BATHS2 full
SQUARE FEET1,794
MLS#PAYK2101026
STATUSPENDING
PROPERTY TYPEResidential - Single Family
SCHOOLWEST YORK AREA
Property Description
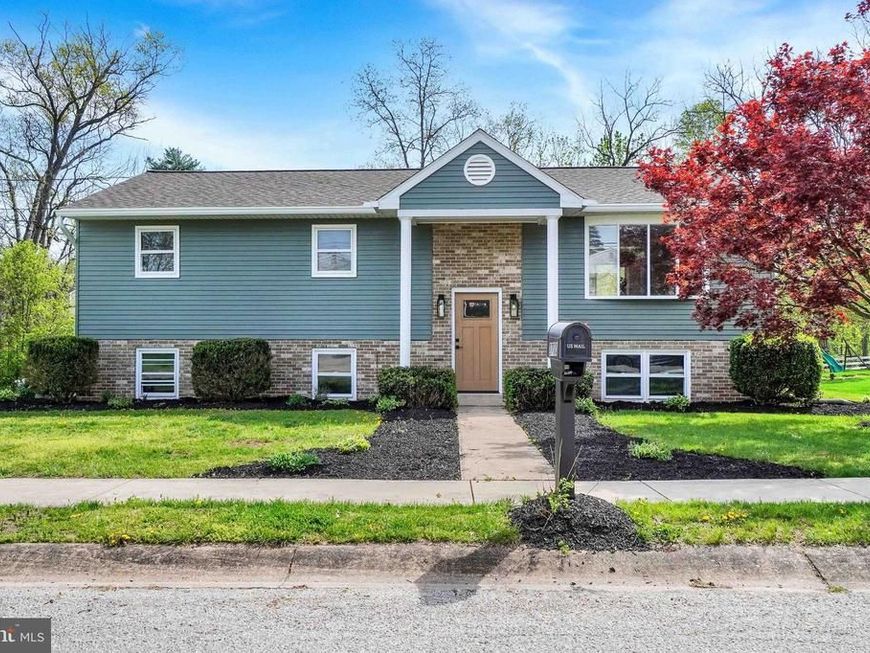
Welcome to this beautifully fully remodeled 3-bedroom, 2-bath split foyer home located in the highly desirable West York School District. Situated on a spacious corner lot, this home offers the perfect blend of modern updates and functional living. Step inside to find a bright and inviting layout with fresh finishes throughout. The main living area flows seamlessly into the updated kitchen, creating an ideal space for both everyday living and entertaining. The home features three well-sized bedrooms and two full bathrooms, all thoughtfully updated for today’s lifestyle. Enjoy outdoor living on the rear deck, perfect for relaxing or hosting gatherings, while the large corner lot provides additional space and privacy. A peaceful creek behind the property adds a natural backdrop and enhances the setting. An oversized rear-load garage offers excellent space for parking, storage, or a workshop—adding both convenience and versatility. An added peace of mind- a brand new roof, making this home truly move-in ready. With its convenient location, modern updates, and unique outdoor setting, this home is a must-see for buyers looking for style, space, and value in West York.
Property Features
Property Type: Residential - Single Family
Basement: Yes
Basement: Full
Cooling: Central A/C
Fuel Type: Oil
Garage: 2
Heating: Forced Air
Home Style: Raised Ranch/Rambler
Lot Size: 0.45 Acres
Roof Type: Architectural Shingle
Stories: 2.0
Taxes: $4,275
Year Built: 1976
Feature Descriptions
Additional Structures: Above Grade, Below Grade
Appliances: Stove, Refrigerator, Dishwasher, Built-In Microwave
Exterior: Stick Built, Vinyl Siding
Flooring: Carpet, Luxury Vinyl Plank
Interior: Bathroom - Tub Shower, Bathroom - Stall Shower, Carpet, Ceiling Fan(s), Combination Kitchen/Dining, Family Room Off Kitchen, Floor Plan - Open
Location: Suburban
Lot Dimensions: 0.45 Acre(S)
Municipality: WEST MANCHESTER TWP
Parking Features: Asphalt Driveway
Parking Notes: 2 Total Parking Spaces
Rooms: Living Room, Kitchen, Family Room
Sewer: Public Sewer
SQFT Above Finished: 1196
SQFT Below Finished: 598
SQFT Total Finished: 1794
Structure Type: Detached
Total Garage/Parking Spaces: 2
Water: Public
Local Schools
School District: WEST YORK AREA
Listed By / Shown By
Listed By
Agency Name: Keller Williams Keystone Realty
Agency Phone: 7177555599
Shown By
Agent Name: Julie DiMaggio
Agent Phone: Cell: (717) 524-9548
Agency Title: Berkshire Hathaway HomeServices Homesale Realty

 First American
Estimate Your Payment
Estimated Payment
$ 1,186.94 per month $734.44 Principal & Interest $356.25 Property Tax $96.25 Homeowner's Insurance



 Corporate Office - 215 S Centerville Rd. Lancaster, PA 17603
2700 Thornbridge Road E | MLS# PAYK2101026
This single family home located at 2700 Thornbridge Road E, York, PA 17408 is currently listed for sale with an asking price of $330,000. This property was built in 1976 and has 3 bedrooms and 2 full baths with 1794 sq. ft. Thornbridge Road E is located within the WEST YORK AREA school district. Search York real estate on www.juliedimaggiorealtor.com today.