







BEDS4
BATHS4 full 1 partial
SQUARE FEET3,795
MLS#MDFR2088996
STATUSACTIVE
PROPERTY TYPEResidential - Townhouse
SUBDIVISIONWORMANS MILL
SCHOOLFREDERICK COUNTY PUBLIC SCHOOLS
Property Description
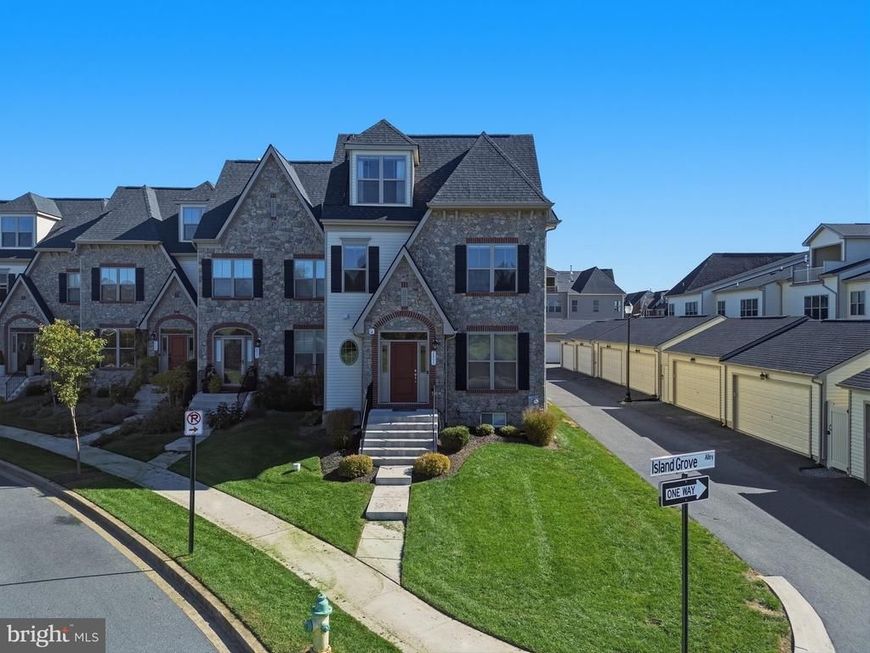
Discover exceptional living in this impressive end-unit townhome in Mill Island! Offering over 3,795 square feet of living space, this beautiful home combines modern design, upscale features, and exceptional indoor and outdoor living. The gourmet kitchen serves as a wonderful gathering space, complete with a cozy fireplace that adds warmth and character. Motorized blinds throughout provide added convenience and a touch of luxury. Enjoy the privacy of an end-unit location, along with a spacious yard featuring attractive landscaping, extensive hardscaping, and a patio perfect for entertaining or relaxing outdoors. An exceptional bonus is the owned Tesla solar energy system, featuring a 10.125 kW solar array and two Tesla Powerwall 3 batteries providing 27 kWh of storage. This advanced system offers the potential for energy savings and backup power. Built in 2023, this impressive home combines contemporary comfort, thoughtful features, and modern energy technology. Don’t miss the opportunity to make this exceptional Mill Island property your next home!
Upcoming Open Houses
Open House Saturday October 31st, 10:00am - 12:00pm
Open House Sunday November 1st, 11:00am - 1:00pm
Property Features
Property Type: Residential - Townhouse
Basement: Yes
Basement: Daylight, Full
Cooling: Central A/C
Fireplaces: 1
Fuel Type: None
Garage: 2
Heating: Forced Air
Home Style: Contemporary
Lot Size: 0.11 Acres
Stories: 3.0
Taxes: $11,328
Year Built: 2023
Feature Descriptions
Additional Structures: Above Grade, Below Grade
HOA Fee: $120.00/Monthly
Lot Dimensions: 0.11 Acre(S)
Number of Rooms: 9
Parking Notes: 2 Total Parking Spaces
Pet Restrictions: Dogs OK, Cats OK
Sewer: Public Sewer
SQFT Above Finished: 2291
SQFT Below Finished: 1504
SQFT Total Finished: 3795
Structure Type: End of Row/Townhouse
Total Garage/Parking Spaces: 2
Water: Public
Local Schools
High School: WALKERSVILLE
Middle School: WALKERSVILLE
School District: FREDERICK COUNTY PUBLIC SCHOOLS
Listed By / Shown By
Listed By
Agency Name: Keller Williams Realty Centre
Agency Phone: 2403096000
Shown By
Agent Name: Julie DiMaggio
Agent Phone: Cell: (717) 524-9548
Agency Title: Berkshire Hathaway HomeServices Homesale Realty

 First American
Estimate Your Payment
Estimated Payment
$ 2,854.58 per month $1,689.20 Principal & Interest $944.00 Property Tax $221.38 Homeowner's Insurance



 Corporate Office - 215 S Centerville Rd. Lancaster, PA 17603

2805 Mill Island Parkway | MLS# MDFR2088996
This townhouse located at 2805 Mill Island Parkway, Frederick, MD 21701 is currently listed for sale with an asking price of $759,000. This property was built in 2023 and has 4 bedrooms and 4 full and 1 partial baths with 3795 sq. ft. Mill Island Parkway is located in the WORMANS MILL subdivision within the FREDERICK COUNTY PUBLIC SCHOOLS school district. Search WORMANS MILL real estate on www.juliedimaggiorealtor.com today.