







BEDS3
BATHS2 full 2 partial
SQUARE FEET3,290
MLS#MDCH2056868
STATUSACTIVE
PROPERTY TYPEResidential - Townhouse
SUBDIVISIONBRYANS VILLAGE
SCHOOLCHARLES COUNTY PUBLIC SCHOOLS
Property Description
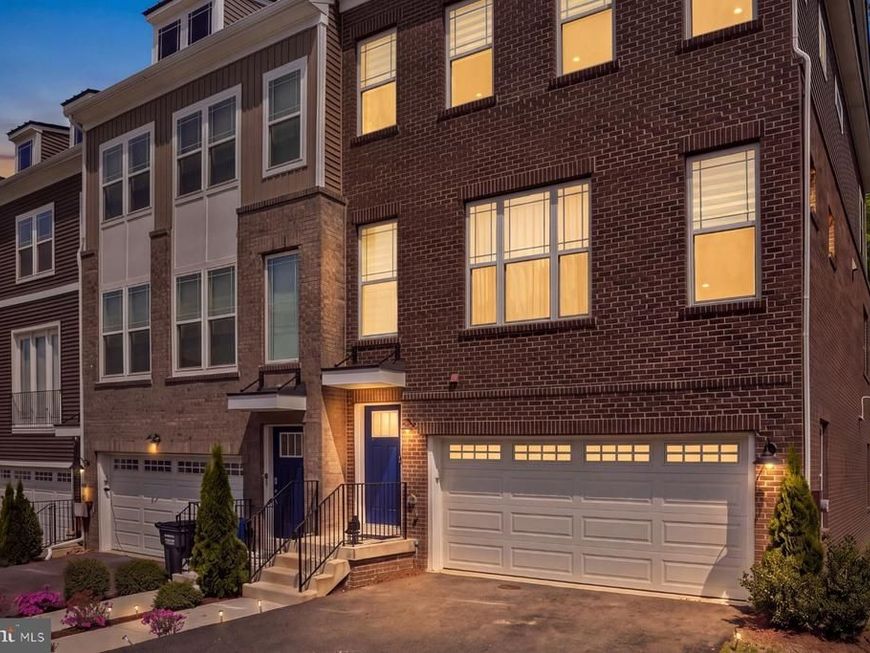
Four levels, 3,290 finished square feet, a two-car garage, and a rooftop deck overlooking the trees, all for $465,000. Built in 2023, this brick-front end-unit townhome in Bryans Village gives you more space than many single-family homes, with wooded views on two sides. The open main level is filled with light from end-unit windows and features wide-plank flooring, crown molding, and recessed lighting. The kitchen anchors the space with an oversized granite island with seating, white cabinetry, a tile backsplash, stainless appliances, gas cooking, a walk-in pantry, and a beverage nook with a built-in wine rack. The dining area opens through a sliding door to the trees out back. Upstairs, the primary suite offers a walk-in closet and a bath with a dual vanity, upgraded tile, and an oversized glass shower. Two additional bedrooms, a full hall bath, and an upper-level laundry room keep everyday life convenient. The top-level loft is a 23-foot retreat with an electric fireplace that opens to the rooftop deck, a natural spot for morning coffee, container gardens, or evenings outside. On the entry level, a carpeted recreation room with a sliding door to the backyard is ready for a home office, gym, media room, or guest space, along with a powder room and direct garage access. With flexible rooms on every level, this home can adapt as your needs change, and its 2023 construction means modern systems and finishes from day one. Bryans Village HOA covers lawn care, trash and snow removal, and common areas, with walking paths, a dog park, pickleball, picnic areas, and playgrounds. MD 210 provides access to National Harbor, I-495/I-295, Washington, DC, Northern Virginia, Joint Base Anacostia-Bolling, and Naval Support Facility Indian Head. Seller may contribute up to $10,000 toward closing costs or a rate buydown with an acceptable offer, so schedule your showing and see how much home $465,000 can buy.
Property Features
Property Type: Residential - Townhouse
Basement: Yes
Basement: Daylight, Full
Fuel Type: Natural Gas
Garage: 2
Heating: Heat Pump(s)
Home Style: Contemporary
Lot Size: 0.06 Acres
Stories: 4.0
Taxes: $6,676
Year Built: 2023
Feature Descriptions
Additional Structures: Above Grade, Below Grade
Community Amenities: Tot Lots/Playground
Exterior: Brick
HOA Fee: $116.00/Monthly
Lot Dimensions: 0.06 Acre(S)
Parking Notes: 4 Total Parking Spaces
Rooms: Living Room, Dining Room, Primary Bedroom, Bedroom 2,Bedroom 3,Kitchen, Laundry, Loft, Mud Room, Recreation Room, Utility Room, Bathroom 2,Primary Bathroom, Half Bath
Sewer: Shared Sewer
Special View Info: Trees/Woods
SQFT Above Finished: 3290
SQFT Total Finished: 3290
Structure Type: End of Row/Townhouse
Total Garage/Parking Spaces: 4
Water: Public
Room Sizes
Primary Bedroom: 17 x 12 Level - Upper 1
Primary Bathroom: 10 x 9 Level - Upper 1
Bedroom 2: 11 x 11 Level - Upper 1
Bedroom 3: 11 x 10 Level - Upper 1
Bathroom 2: 10 x 4 Level - Upper 1
Living Room: 18 x 16 Level - Main
Dining Room: 16 x 10 Level - Main
Kitchen: 15 x 13 Level - Main
Half Bath: 3 x 6 Level - Main
Recreation Room: 23 x 15 Level - Lower 1
Loft: 23 x 16 Level - Upper 2
Mud Room: 10 x 5 Level - Lower 1
Local Schools
High School: HENRY E. LACKEY
Middle School: MATTHEW HENSON
Elementary School: J. C. PARKS
School District: CHARLES COUNTY PUBLIC SCHOOLS
Listed By / Shown By
Listed By
Agency Name: KW United
Agency Phone: 7035621800
Shown By
Agent Name: Julie DiMaggio
Agent Phone: Cell: (717) 524-9548
Agency Title: Berkshire Hathaway HomeServices Homesale Realty

 First American
Estimate Your Payment
Estimated Payment
$ 1,726.85 per month $1,034.89 Principal & Interest $556.33 Property Tax $135.63 Homeowner's Insurance



 Corporate Office - 215 S Centerville Rd. Lancaster, PA 17603

3057 Perthshire Place | MLS# MDCH2056868
This townhouse located at 3057 Perthshire Place, Bryans Road, MD 20616 is currently listed for sale with an asking price of $465,000. This property was built in 2023 and has 3 bedrooms and 2 full and 2 partial baths with 3290 sq. ft. Perthshire Place is located in the BRYANS VILLAGE subdivision within the CHARLES COUNTY PUBLIC SCHOOLS school district. Search BRYANS VILLAGE real estate on www.juliedimaggiorealtor.com today.