







BEDS5
BATHS3 full 1 partial
SQUARE FEET4,602
MLS#MDBC2178472
STATUSACTIVE
PROPERTY TYPEResidential - Single Family
SUBDIVISIONREISTERSTOWN
SCHOOLBALTIMORE COUNTY PUBLIC SCHOOLS
Property Description
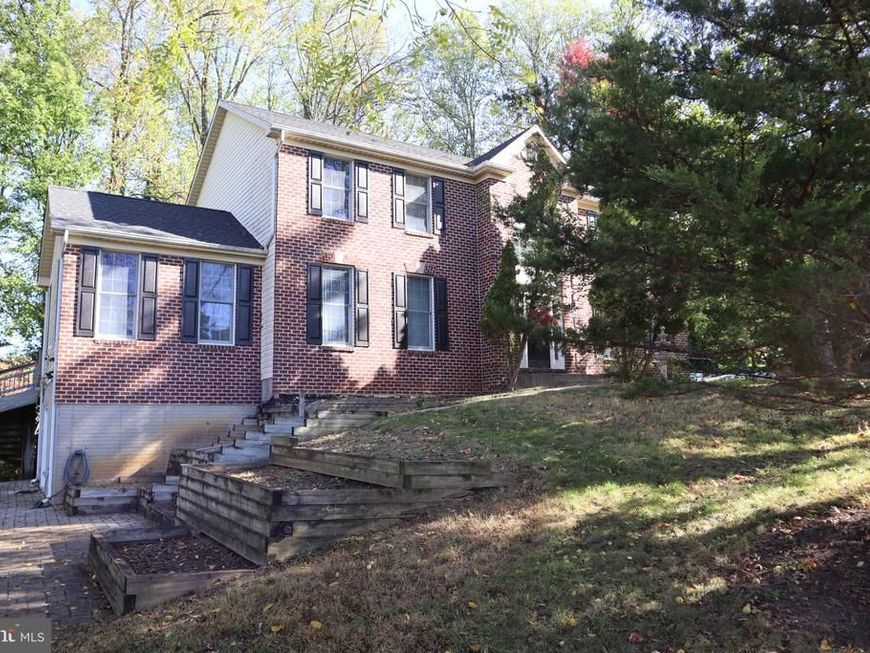
Located in Reisterstown on a spacious 1.18-acre lot, this Colonial-style home offers five bedrooms, three and a half bathrooms, a classic brick and frame exterior, a large driveway, and ample off-street parking. The property features a generous yard and an existing pool and hot tub, offering potential for outdoor enjoyment and entertaining. The home requires thorough cleaning, general upkeep, and cosmetic attention. It is being offered in its present condition, providing an opportunity for a buyer to make improvements and personalize the property to their preferences. With its substantial lot size, spacious layout, and desirable setting, this property offers potential for buyers willing to invest the time and effort needed to restore its appearance and make it their own.
Property Features
Property Type: Residential - Single Family
Cooling: Central A/C
Fuel Type: Propane - Owned
Heating: Central
Home Style: Colonial
Lot Size: 1.18 Acres
Stories: 2.0
Taxes: $7,051
Year Built: 2000
Feature Descriptions
Accessibility: 32"+ wide Doors
Additional Structures: Above Grade, Below Grade
Electric: 200+ Amp Service
Exterior: Frame, Block, Brick
Exterior: Hot Tub
Lot Dimensions: 1.18 Acre(S)
Pet Restrictions: No Pet Restrictions
Rooms: Living Room, Dining Room, Primary Bedroom, Bedroom 2,Bedroom 3,Bedroom 4,Bedroom 5,Kitchen, Family Room, Breakfast Room
Sewer: Septic Exists
SQFT Above Finished: 3793
SQFT Below Finished: 809
SQFT Total Finished: 4602
Structure Type: Detached
Water: Well
Room Sizes
Primary Bedroom: 17 x 16 Level - Upper 1
Bedroom 2: 11 x 10 Level - Upper 1
Bedroom 3: 12 x 10 Level - Upper 1
Bedroom 4: 17 x 10 Level - Upper 1
Bedroom 5: 12 x 12 Level - Main
Dining Room: 16 x 13 Level - Main
Living Room: 13 x 12 Level - Main
Family Room: 17 x 14 Level - Main
Breakfast Room: 14 x 13 Level - Main
Kitchen: 10 x 4 Level - Main
Local Schools
School District: BALTIMORE COUNTY PUBLIC SCHOOLS
Listed By / Shown By
Listed By
Agency Name: Taylor Properties
Agency Phone: 3019702447
Shown By
Agent Name: Julie DiMaggio
Agent Phone: Cell: (717) 524-9548
Agency Title: Berkshire Hathaway HomeServices Homesale Realty

 First American
Estimate Your Payment
Estimated Payment
$ 2,286.46 per month $1,502.03 Principal & Interest $587.58 Property Tax $196.85 Homeowner's Insurance



 Corporate Office - 215 S Centerville Rd. Lancaster, PA 17603

312 Nicodemus Road | MLS# MDBC2178472
This single family home located at 312 Nicodemus Road, Reisterstown, MD 21136 is currently listed for sale with an asking price of $674,900. This property was built in 2000 and has 5 bedrooms and 3 full and 1 partial baths with 4602 sq. ft. Nicodemus Road is located in the REISTERSTOWN subdivision within the BALTIMORE COUNTY PUBLIC SCHOOLS school district. Search REISTERSTOWN real estate on www.juliedimaggiorealtor.com today.