







BEDS3
BATHS2 full
SQUARE FEET1,916
MLS#MDBC2179054
STATUSACTIVE
PROPERTY TYPEResidential - Townhouse
SUBDIVISIONPATAPSCO TERRACE
SCHOOLBALTIMORE COUNTY PUBLIC SCHOOLS
Property Description
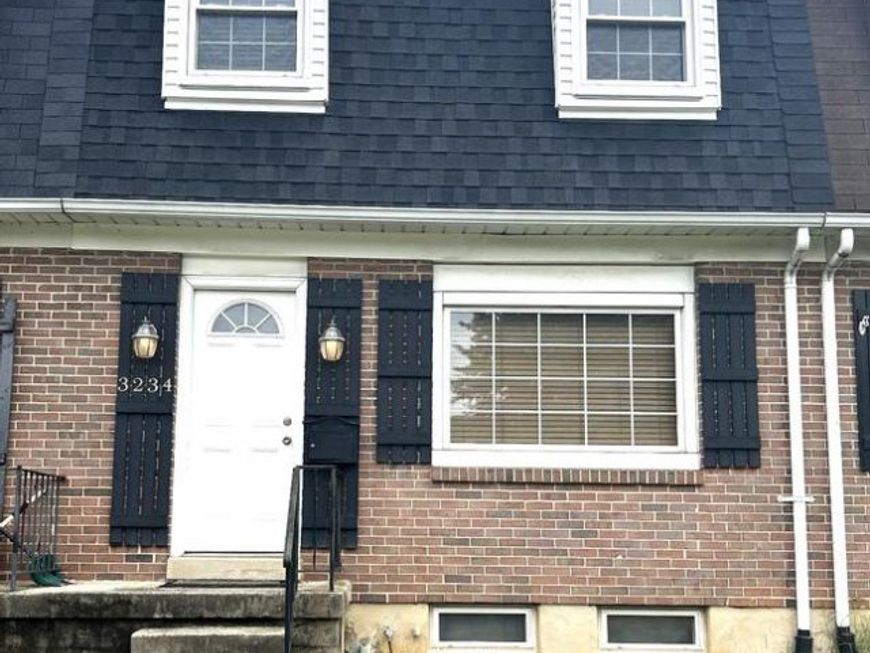
3234 Ryerson Circle, conveniently located within minutes of I-695 in the Patapsco Terrace community is a generously sized townhome that features 3-bedrooms, 2-full-bathrooms, hardwood, ceramic and carpet flooring, recessed lighting, updated bathrooms, updated kitchen, newer HVAC system, finished basement, architectural shingled roof, patio and driveway in the rear and more.
Property Features
Property Type: Residential - Townhouse
Basement: Yes
Basement: Connecting Stairway, Daylight, Full, Fully Finished, Heated, Interior Access, Outside Entrance, Windows
Cooling: Central A/C
Fuel Type: Natural Gas
Heating: Forced Air
Lot Size: 0.05 Acres
Roof Type: Architectural Shingle
Stories: 2.0
Taxes: $2,540
Year Built: 1963
Feature Descriptions
Accessibility: Level Entry - Main
Additional Structures: Above Grade, Below Grade
Appliances: Built-In Microwave, Dishwasher, Dryer, Refrigerator, Washer, Water Heater, Oven/Range - Electric
Exterior: Brick
Exterior: Sidewalks
Fencing: Privacy
Flooring: Hardwood, Carpet
Interior: 2nd Kitchen, Breakfast Area, Carpet, Ceiling Fan(s), Combination Kitchen/Dining, Family Room Off Kitchen, Floor Plan - Open, Recessed Lighting, Kitchen - Eat-In, Wood Floors, Dining Area
Lot Dimensions: 0.05 Acre(S)
Parking Features: Concrete Driveway
Sewer: Public Sewer
SQFT Above Finished: 1516
SQFT Below Finished: 400
SQFT Total Finished: 1916
Structure Type: Interior Row/Townhouse
Utilities: Cable TV Available, Electric Available, Natural Gas Available, Sewer Available, Water Available
Water: Public
Local Schools
School District: BALTIMORE COUNTY PUBLIC SCHOOLS
Listed By / Shown By
Listed By
Agency Name: E Squared Real Estate Services
Agency Phone: 4435067210
Shown By
Agent Name: Julie DiMaggio
Agent Phone: Cell: (717) 524-9548
Agency Title: Berkshire Hathaway HomeServices Homesale Realty

 First American
Estimate Your Payment
Estimated Payment
$ 778.04 per month $500.75 Principal & Interest $211.67 Property Tax $65.63 Homeowner's Insurance



 Corporate Office - 215 S Centerville Rd. Lancaster, PA 17603

3234 Ryerson Circle | MLS# MDBC2179054
This townhouse located at 3234 Ryerson Circle, Halethorpe, MD 21227 is currently listed for sale with an asking price of $225,000. This property was built in 1963 and has 3 bedrooms and 2 full baths with 1916 sq. ft. Ryerson Circle is located in the PATAPSCO TERRACE subdivision within the BALTIMORE COUNTY PUBLIC SCHOOLS school district. Search PATAPSCO TERRACE real estate on www.juliedimaggiorealtor.com today.