







BEDS4
BATHS3 full 2 partial
SQUARE FEET5,661
MLS#PABU2122236
STATUSACTIVE UNDER CONTRACT
PROPERTY TYPEResidential - Single Family
SUBDIVISIONJERICHO VALLEY
SCHOOLCOUNCIL ROCK
Property Description
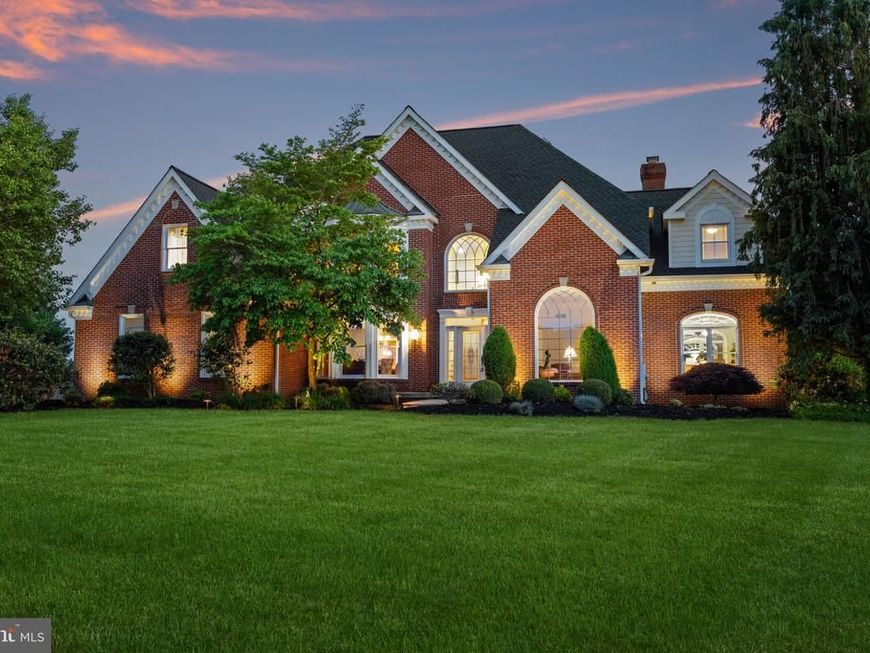
Proudly offered by Mark & Tina, this impeccably maintained Jericho Valley residence showcases exceptional craftsmanship, extensive millwork, and the unmistakable quality of a former David Schrenk model home. Thoughtfully upgraded throughout, this stunning 4-bedroom home blends timeless elegance with resort-style living. Designed for both comfort and flexibility, the home features two spacious owner’s/in-law/guest suites, 3 full baths, and 2 half baths. The beautifully renovated gourmet kitchen is equipped with high-end appliances, an LPG cooktop, marble countertops, abundant custom storage, a separate wine bar, and a butler’s pantry—ideal for entertaining and everyday living alike. Sunlight fills the inviting sunroom through three walls of windows, while the fully finished basement and game room provide expansive additional living space, natural light, and three oversized storage rooms. Recent improvements and premium features include: Andersen 400 Series windows throughout, Renovated owner’s suite and luxury bath, Refinished hardwood flooring, New carpeting in the family room and owner’s suite, Interior and exterior painting, Updated insulated garage doors with windows, Jeld-Wen, Pella, and Andersen exterior doors, New roof (June 2025) with dual solar-powered attic exhaust fans, Whole-house generator, Whole-house water softener system, 2-zone HVAC with LPG heat, Three Ring security cameras, Pennsylvania bluestone front porch, Professional landscape and accent lighting. The backyard is a true private retreat, offering an extraordinary outdoor recreation and entertaining experience. The Sylvan in-ground pool—completely replastered and retiled in June 2024—features an LPG heater and lighting, accompanied by a six-person hot tub, stamped concrete pool deck, and beautifully landscaped grounds. A standout feature is the custom covered pool cabana (18’ x 14’), thoughtfully appointed with: Refreshment center with sink and water service, Marble countertop bar, Weatherproof cabinetry, changing room, Recessed lighting, CATV and wired audio speakers, Ceiling fan, Outdoor hot/cold shower, Exterior water bib, Standing seam metal roof with gutters. Additional exterior highlights include a TimberTech and Azek rear deck with covered porch and dual ceiling fans, a fully fenced yard with pool privacy fencing, professionally maintained landscaping, and a telescoping flagpole. This exceptional Jericho Valley property offers refined indoor living, unmatched outdoor amenities, and true pride of ownership at every turn. Located in the award winning Council Rock School District (CR North HS) and close to shopping, restaurants and commuting routes. Arrange your private tour today as this one won't last!
Property Features
Property Type: Residential - Single Family
Basement: Fully Finished
Basement: Yes
Cooling: Central A/C
Fireplaces: 1
Fuel Type: Propane - Leased
Garage: 3
Heating: Forced Air
Home Style: Colonial
Lot Size: 1.03 Acres
Stories: 2.0
Taxes: $19,451
Year Built: 1992
Feature Descriptions
Additional Structures: Above Grade, Below Grade
Exterior: Frame
Lot Dimensions: 1.03 Acre(S)
Municipality: WRIGHTSTOWN TWP
Parking Features: Paved Driveway
Parking Notes: 3 Total Parking Spaces
Rooms: Dining Room, Primary Bedroom, Sitting Room, Bedroom 2,Bedroom 3,Bedroom 4,Kitchen, Family Room, Breakfast Room, Sun/Florida Room, Office, Recreation Room
Sewer: On Site Septic
SQFT Above Finished: 4258
SQFT Below Finished: 1403
SQFT Total Finished: 5661
Structure Type: Detached
Swimming Pool: In Ground
Total Garage/Parking Spaces: 3
Water: Well
Room Sizes
Primary Bedroom: 19 x 24 Level - Upper 1
Sitting Room: 14 x 12 Level - Upper 1
Bedroom 2: 12 x 16 Level - Upper 1
Bedroom 3: 20 x 22 Level - Upper 1
Bedroom 4: 11 x 15 Level - Upper 1
Kitchen: 25 x 14 Level - Main
Breakfast Room: 11 x 8 Level - Main
Family Room: 24 x 18 Level - Main
Dining Room: 12 x 17 Level - Main
Office: 12 x 17 Level - Main
Recreation Room: 50 x 40 Level - Lower 1
Sun/Florida Room: 19 x 14 Level - Main
Local Schools
High School: COUNCIL ROCK HIGH SCHOOL NORTH
Middle School: NEWOWN
Elementary School: SOL FEINSTONE
School District: COUNCIL ROCK
Listed By / Shown By
Listed By
Agency Name: Coldwell Banker Hearthside
Agency Phone: 2673505555
Shown By
Agent Name: Julie DiMaggio
Agent Phone: Cell: (717) 524-9548
Agency Title: Berkshire Hathaway HomeServices Homesale Realty

 First American
Estimate Your Payment
Estimated Payment
$ 5,774.35 per month $3,672.18 Principal & Interest $1,620.92 Property Tax $481.25 Homeowner's Insurance



 Corporate Office - 215 S Centerville Rd. Lancaster, PA 17603
324 Ridge Avenue | MLS# PABU2122236
This single family home located at 324 Ridge Avenue, Newtown, PA 18940 is currently listed for sale with an asking price of $1,650,000. This property was built in 1992 and has 4 bedrooms and 3 full and 2 partial baths with 5661 sq. ft. Ridge Avenue is located in the JERICHO VALLEY subdivision within the COUNCIL ROCK school district. Search JERICHO VALLEY real estate on www.juliedimaggiorealtor.com today.