







BEDS3
BATHS2 full
SQUARE FEET1,700
MLS#MDBC2168854
STATUSACTIVE
PROPERTY TYPEResidential - Townhouse
SUBDIVISIONACADEMY HEIGHTS
SCHOOLBALTIMORE COUNTY PUBLIC SCHOOLS
Property Description
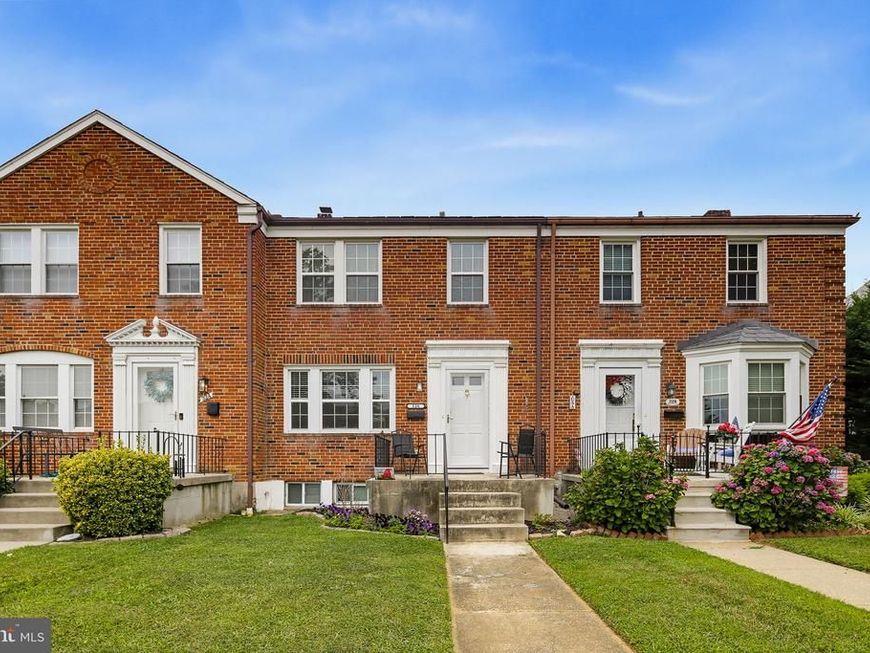
Welcome to 326 Stratford Road, a beautifully renovated brick townhome in the desirable Academy Heights community offering 3 bedrooms, 2 full baths, and quality updates throughout. Completely remodeled from top to bottom in 2021, this home combines timeless character with modern finishes and major system upgrades, making it truly move-in ready. Step inside to a bright and inviting main level featuring refinished hardwood floors, recessed lighting, and an open, flowing layout. The spacious living room leads into a dedicated dining area accented by a stylish pendant light, creating the perfect setting for everyday living or entertaining. The professionally designed kitchen is the heart of the home, complete with granite countertops, white cabinetry, stainless steel appliances, a pantry, gas cooking, and a rare center island with a sink and breakfast bar that opens the space beautifully. Upstairs, you'll find three comfortable bedrooms, each featuring refinished hardwood flooring and ceiling fans. The spacious primary bedroom offers a generous closet, while the updated full bath showcases modern tile finishes, a tub/shower combination, a large linen closet, and contemporary fixtures. The finished lower level provides valuable additional living space with fresh carpeting, recessed lighting, and a second full bathroom—perfect for a recreation room, home office, gym, or guest area. The unfinished utility and laundry area offers excellent storage space and an opportunity to expand. Outside, enjoy the rebuilt front porch and the backyard with a rear deck. One of the home's standout features is the rare two-car parking pad, providing convenient off-street parking. Major improvements include updated electrical, plumbing, drywall, windows, ductwork, HVAC system, slate roof, oversized gutters and downspouts, giving buyers peace of mind for years to come. Conveniently located near shopping, dining, parks, and commuter routes, including I-695 and I-95, this home offers easy access to downtown Baltimore, BWI Airport, and everything the surrounding area has to offer.
Upcoming Open Houses
Open House Thursday July 23rd, 5:00pm - 6:30pm
Open House Saturday July 25th, 10:30am - 12:00pm
Open House Sunday July 26th, 12:00pm - 1:30pm
Property Features
Property Type: Residential - Townhouse
Basement: Yes
Cooling: Central A/C
Fuel Type: Natural Gas
Heating: Forced Air
Home Style: Federal
Lot Size: 0.05 Acres
Stories: 3.0
Taxes: $3,308
Year Built: 1950
Feature Descriptions
Additional Structures: Above Grade, Below Grade
Appliances: Stainless Steel Appliances, Refrigerator, Dishwasher, Built-In Microwave, Washer, Dryer
Exterior: Sidewalks
Exterior: Brick
Interior: Wood Floors, Recessed Lighting, Carpet, Breakfast Area, Attic, Bathroom - Tub Shower, Built-Ins, Ceiling Fan(s), Combination Dining/Living, Combination Kitchen/Dining, Dining Area, Floor Plan - Open, Upgraded Countertops, Pantry
Lot: Front Yard
Lot Dimensions: 0.05 Acre(S)
Parking Notes: 2 Total Parking Spaces
Rooms: Living Room, Dining Room, Bedroom 2,Bedroom 3,Kitchen, Basement, Bedroom 1,Utility Room, Full Bath
Sewer: Public Sewer
SQFT Above Finished: 1200
SQFT Below Finished: 500
SQFT Total Finished: 1700
Structure Type: Interior Row/Townhouse
Total Garage/Parking Spaces: 2
Water: Public
Local Schools
High School: CATONSVILLE
Middle School: CATONSVILLE
Elementary School: WESTOWNE
School District: BALTIMORE COUNTY PUBLIC SCHOOLS
Listed By / Shown By
Listed By
Agency Name: Keller Williams Realty Centre
Agency Phone: 4103120000
Shown By
Agent Name: Julie DiMaggio
Agent Phone: Cell: (717) 524-9548
Agency Title: Berkshire Hathaway HomeServices Homesale Realty

 First American
Estimate Your Payment
Estimated Payment
$ 1,206.79 per month $823.24 Principal & Interest $275.67 Property Tax $107.89 Homeowner's Insurance



 Corporate Office - 215 S Centerville Rd. Lancaster, PA 17603
326 Stratford Road | MLS# MDBC2168854
This townhouse located at 326 Stratford Road, Catonsville, MD 21228 is currently listed for sale with an asking price of $369,900. This property was built in 1950 and has 3 bedrooms and 2 full baths with 1700 sq. ft. Stratford Road is located in the ACADEMY HEIGHTS subdivision within the BALTIMORE COUNTY PUBLIC SCHOOLS school district. Search ACADEMY HEIGHTS real estate on www.juliedimaggiorealtor.com today.