







BEDS2
BATHS2 full
SQUARE FEET1,611
MLS#MDBA2236284
STATUSACTIVE
PROPERTY TYPEResidential - Condominium
SUBDIVISIONFALLSTAFF
SCHOOLBALTIMORE CITY PUBLIC SCHOOLS
Property Description
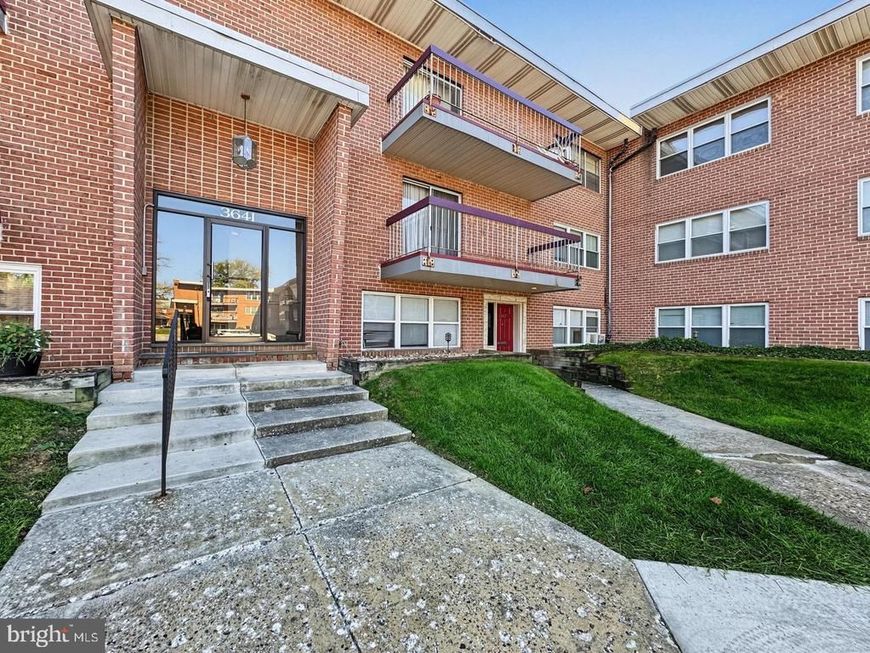
Opportunity for renovation! Located at 3641 Glengyle Avenue, Unit 4E, this mid-century, low-rise condominium offers generous room sizes, a functional floor plan, and exceptional storage potential for a buyer ready to take on a substantial renovation. The layout features a large living room, separate formal dining room, spacious bedrooms, oversized closets, and an impressive amount of additional storage. The generous proportions and classic mid-century design provide a solid starting point for reimagining the interior to suit today's preferences. Situated in a walkable neighborhood with convenient access to nearby amenities, shopping, dining, and transportation, the location adds to the property's potential. This condominium is being offered as is with an opportunity for buyers prepared to undertake a complete interior transformation. Bring your contractor, your ideas, and your vision to unlock the possibilities this spacious residence offers. Please note: The condominium is not FHA approved.
Property Features
Property Type: Residential - Condominium
Cooling: Central A/C
Fuel Type: Natural Gas
Heating: 90% Forced Air
Home Style: Mid-Century Modern
Roof Type: Flat
Stories: 1.0
Taxes: $3,103
Year Built: 1958
Feature Descriptions
Additional Structures: Above Grade
Appliances: Dryer, Freezer, Oven - Wall, Refrigerator, Washer
Community Amenities: Common Grounds
Condo/Coop Fee: $700.00/Monthly
Electric: 120/240V
Exterior: Brick
Location: Suburban
Parking Notes: 1 Total Parking Spaces
Pet Restrictions: Breed Restrictions, Case by Case Basis
Rooms: Living Room, Dining Room, Primary Bedroom, Bedroom 2,Kitchen, Laundry, Bathroom 2,Primary Bathroom
Sewer: Public Sewer
SQFT Above Finished: 1611
SQFT Total Finished: 1611
Structure Type: Unit/Flat/Apartment
Total Garage/Parking Spaces: 1
Water: Public
Room Sizes
Primary Bedroom: 14 x 17 Level - Main
Primary Bathroom: 7 x 8 Level - Main
Bedroom 2: 14 x 15 Level - Main
Bathroom 2: 4 x 7 Level - Main
Living Room: 14 x 20 Level - Main
Dining Room: 14 x 13 Level - Main
Kitchen: 14 x 11 Level - Main
Laundry: 11 x 7 Level - Main
Local Schools
School District: BALTIMORE CITY PUBLIC SCHOOLS
Listed By / Shown By
Listed By
Agency Name: EXP Realty, LLC
Agency Phone: 8888607369
Shown By
Agent Name: Julie DiMaggio
Agent Phone: Cell: (717) 524-9548
Agency Title: Berkshire Hathaway HomeServices Homesale Realty

 First American
Estimate Your Payment
Estimated Payment
$ 472.55 per month $189.17 Principal & Interest $258.58 Property Tax $24.79 Homeowner's Insurance



 Corporate Office - 215 S Centerville Rd. Lancaster, PA 17603

3641 Glengyle Avenue , Unit 4E | MLS# MDBA2236284
This condo located at 3641 Glengyle Avenue , Unit 4E, Baltimore, MD 21215 is currently listed for sale with an asking price of $85,000. This property was built in 1958 and has 2 bedrooms and 2 full baths with 1611 sq. ft. Glengyle Avenue , Unit 4E is located in the FALLSTAFF subdivision within the BALTIMORE CITY PUBLIC SCHOOLS school district. Search FALLSTAFF real estate on www.juliedimaggiorealtor.com today.