







BEDS4
BATHS2 full 1 partial
SQUARE FEET1,956
MLS#MDBC2179094
STATUSACTIVE
PROPERTY TYPEResidential - Single Family
SUBDIVISIONBALTIMORE COUNTY
SCHOOLBALTIMORE COUNTY PUBLIC SCHOOLS
Property Description
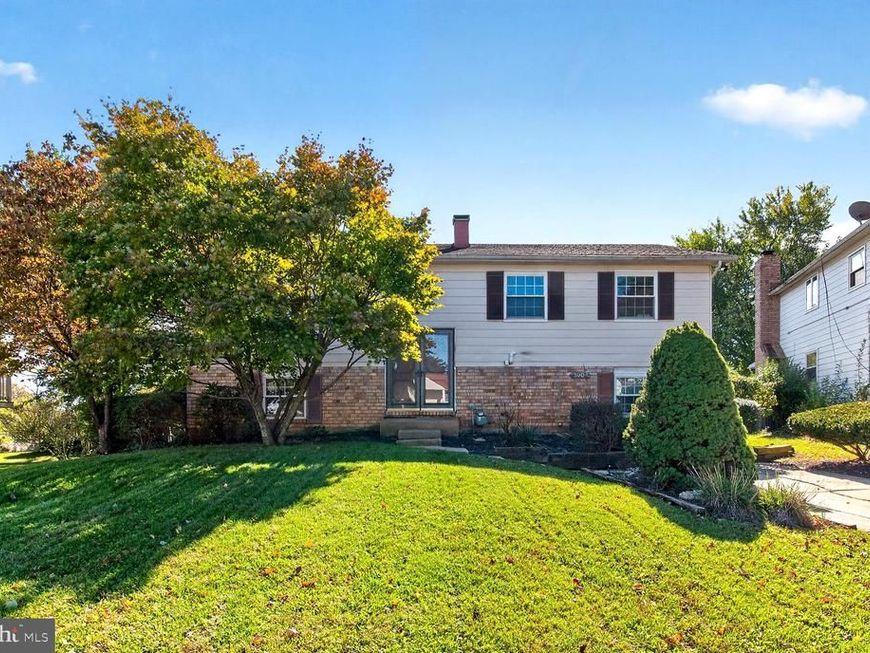
Nestled in a quiet neighborhood, this inviting split-foyer home offers a comfortable blend of space, functionality, and everyday convenience. With 1,956 square feet of living space, the home features a welcoming interior and a cozy fireplace that creates the perfect setting for relaxing or gathering with family and friends. The fully finished basement provides additional living space, ideal for entertaining, relaxing, or creating a flexible area to suit your needs. The walkout level offers convenient access to the backyard, connecting indoor living with outdoor enjoyment. Step outside to enjoy the in-ground pool, perfect for cooling off during warm summer days, hosting gatherings, or enjoying time outdoors. Situated on a well-maintained 0.18-acre lot, the property offers room for outdoor activities, gardening, and recreation. A private driveway provides convenient off-street parking. With its functional layout, finished lower level, and inviting outdoor amenities, this home offers an excellent opportunity to enjoy comfortable living with space to entertain and make lasting memories.
Property Features
Property Type: Residential - Single Family
Basement: Yes
Basement: Full, Improved, Walkout Level, Fully Finished
Cooling: Central A/C
Fireplaces: 1
Fuel Type: Oil
Heating: Forced Air
Home Style: Split Foyer, Split Level
Lot Size: 0.18 Acres
Roof Type: Asphalt
Stories: 2.0
Taxes: $3,672
Year Built: 1975
Feature Descriptions
Accessibility: 2+ Access Exits
Additional Structures: Above Grade, Below Grade
Appliances: Washer, Dryer, Dishwasher, Microwave, Refrigerator, Stove
Interior: Dining Area, Floor Plan - Open, Skylight(s), Recessed Lighting
Lot Dimensions: 0.18 Acre(S)
Sewer: Public Sewer
SQFT Above Finished: 1176
SQFT Below Finished: 780
SQFT Total Finished: 1956
Structure Type: Detached
Swimming Pool: In Ground
Water: Public
Local Schools
School District: BALTIMORE COUNTY PUBLIC SCHOOLS
Listed By / Shown By
Listed By
Agency Name: Long & Foster Real Estate, Inc.
Agency Phone: 4104530500
Shown By
Agent Name: Julie DiMaggio
Agent Phone: Cell: (717) 524-9548
Agency Title: Berkshire Hathaway HomeServices Homesale Realty

 First American
Estimate Your Payment
Estimated Payment
$ 1,363.24 per month $934.74 Principal & Interest $306.00 Property Tax $122.50 Homeowner's Insurance



 Corporate Office - 215 S Centerville Rd. Lancaster, PA 17603

3905 Winlee Road | MLS# MDBC2179094
This single family home located at 3905 Winlee Road, Randallstown, MD 21133 is currently listed for sale with an asking price of $420,000. This property was built in 1975 and has 4 bedrooms and 2 full and 1 partial baths with 1956 sq. ft. Winlee Road is located in the BALTIMORE COUNTY subdivision within the BALTIMORE COUNTY PUBLIC SCHOOLS school district. Search BALTIMORE COUNTY real estate on www.juliedimaggiorealtor.com today.