







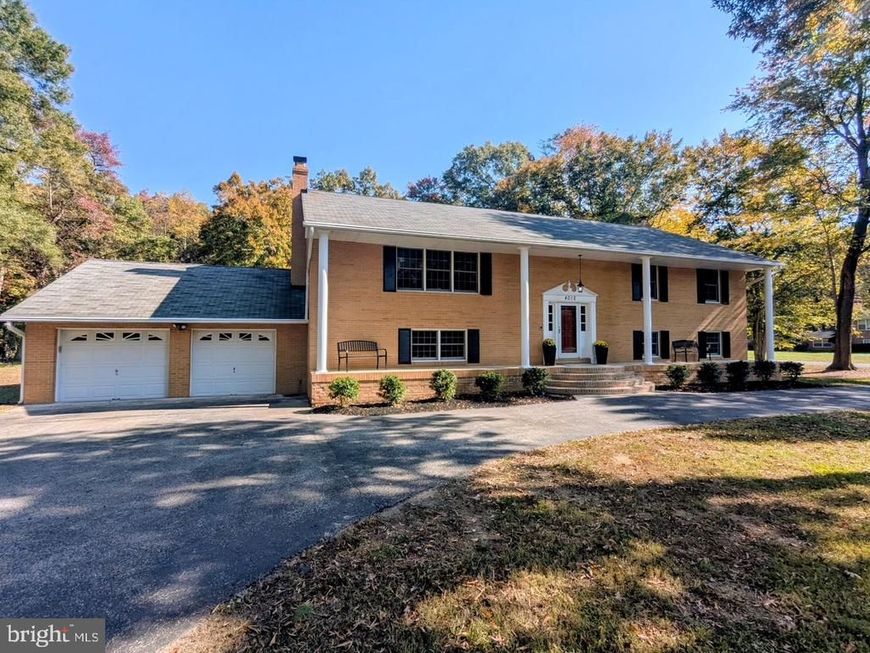
BEDS6
BATHS3 full
SQUARE FEET3,470
MLS#MDCH2060706
STATUSACTIVE
PROPERTY TYPEResidential - Single Family
SUBDIVISIONBILLINGSLEY PARK
SCHOOLCHARLES COUNTY PUBLIC SCHOOLS
Property Description
MAJESTIC SPLIT FOYER ON COMMANDING CORNER LOT! ENJOY PRIVATE COUNTRY LIVING WITH NO HOA BUT CONVENIENT ACCESS TO LAPLATA,WALDORF, AND DC METRO AREA. UPDATES INCLUDE MODERN KITCHEN WITH NEW WOLF CABINETRY, GRANITE COUNTERS, NEW STAINLESS APPLIANCES, ALL NEW LUXUARY VINYL PLANK FLOORING ON UPPER AND LOWER LEVEL, UPDATED BATHS WITH NEW VANITIES, LIGHTING, DUAL SINKS IN PRIMARY BATH WITH WALK IN TILE SHOWER. LOWER LEVEL IS PERFECT FOR LARGE FAMILY GATHERINGS WITH BAR AREA,SEPARATE PREP KITCHEN, FIREPLACE AND GENEROUS LIVING AREA. HOUSE HAS EVERYTHING FOR MODERN LIVING. INCLUDING LIVING ROOM, SEPARATE DINING ROOM, TABLE SPACE KITCHEN, EXPANSIVE 6 BEDROOMS WITH 3 FULL BATHROOMS, ENTERTAINING DECK OVERLOOKING PRIVATE LOT, OVERSIZED TWO CAR GARAGE TO LOWER LEVEL. HOUSE LOCATED ON A GORGEOUS WOODED CORNER LOT AND HAS A CIRCULAR DRIVEWAY FOR PLENTY OF FAMILY OR GUESTS. PRIVATE SEPTIC AND WELL HAVE BEEN INSPECTED AND APPROVED CALL JOHN FOR SHOWING.
Property Features
Property Type: Residential - Single Family
Basement: Yes
Basement: Daylight, Full, Fully Finished, Garage Access, Outside Entrance, Rear Entrance
Fireplaces: 1
Fuel Type: Oil
Garage: 2
Heating: Forced Air
Home Style: Split Foyer
Lot Size: 1.83 Acres
Stories: 2.0
Taxes: $6,321
Year Built: 1974
Feature Descriptions
Additional Structures: Above Grade, Below Grade
Exterior: Brick
Exterior: Chimney Cap(s), Flood Lights
Flooring: Luxury Vinyl Plank, Carpet
Interior: 2nd Kitchen, Attic, Bar, Bathroom - Tub Shower, Bathroom - Walk-In Shower, Breakfast Area, Carpet, Ceiling Fan(s), Dining Area, Floor Plan - Traditional, Formal/Separate Dining Room, Kitchen - Eat-In, Kitchen - Table Space, Pantry, Skylight(s), Stove - Wood, Other
Location: Corner Lot/Unit
Lot Dimensions: 1.83 Acre(S)
Number of Rooms: 15
Parking Notes: 5 Total Parking Spaces
Sewer: On Site Septic
SQFT Above Finished: 1770
SQFT Below Finished: 1700
SQFT Total Finished: 3470
Structure Type: Detached
Total Garage/Parking Spaces: 5
Water: Well
Local Schools
High School: MAURICE J. MCDONOUGH
Middle School: MATTHEW HENSON
Elementary School: BILLINGSLEY
School District: CHARLES COUNTY PUBLIC SCHOOLS
Listed By / Shown By
Listed By
Agency Name: Nitro Realty
Agency Phone: 8884449964
Shown By
Agent Name: Julie DiMaggio
Agent Phone: Cell: (717) 524-9548
Agency Title: Berkshire Hathaway HomeServices Homesale Realty

 First American
Estimate Your Payment
Estimated Payment
$ 1,986.49 per month $1,290.61 Principal & Interest $526.75 Property Tax $169.14 Homeowner's Insurance



 Corporate Office - 215 S Centerville Rd. Lancaster, PA 17603

4012 Hanson Road | MLS# MDCH2060706
This single family home located at 4012 Hanson Road , White Plains, MD 20695 is currently listed for sale with an asking price of $579,900. This property was built in 1974 and has 6 bedrooms and 3 full baths with 3470 sq. ft. Hanson Road is located in the BILLINGSLEY PARK subdivision within the CHARLES COUNTY PUBLIC SCHOOLS school district. Search BILLINGSLEY PARK real estate on www.juliedimaggiorealtor.com today.