







BEDS3
BATHS3 full 1 partial
SQUARE FEET2,544
MLS#MDCH2060724
STATUSACTIVE
PROPERTY TYPEResidential - Townhouse
SUBDIVISIONSAINT CHARLES
SCHOOLCHARLES COUNTY PUBLIC SCHOOLS
Property Description
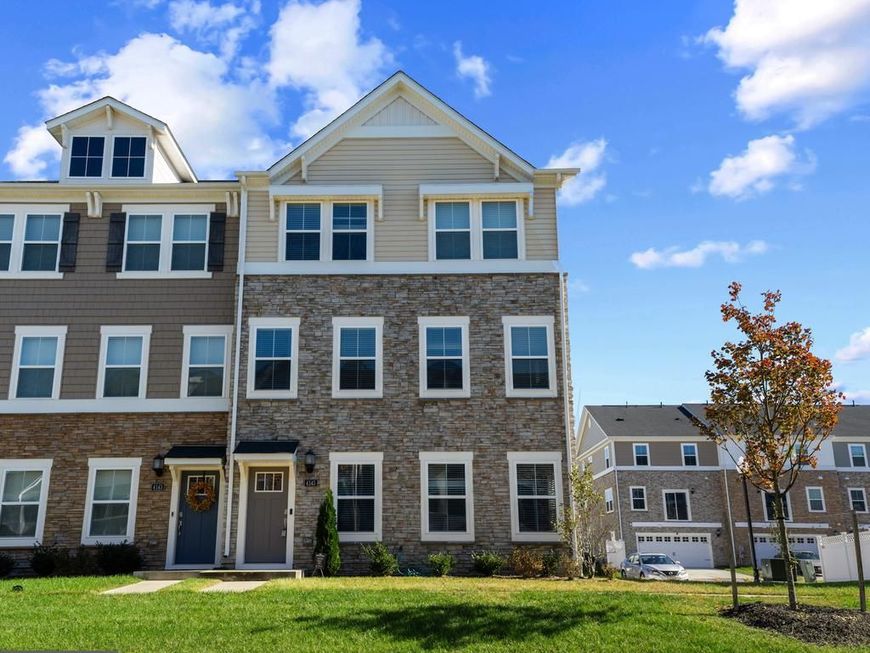
Welcome to this stunning, modern townhome built in 2023, offering 3 bedrooms, 3 full bathrooms, and 1 half bath. Thoughtfully designed with an open-concept floor plan, this home is an entertainer’s dream! The spacious kitchen features an elongated island, a convenient breakfast bar, and seamless flow into the main living areas, making it perfect for hosting gatherings or enjoying everyday living. Retreat to the luxurious primary suite, a true sanctuary designed for relaxation and comfort. Additional highlights include conveniently located upper-level laundry and a spacious basement offering endless possibilities for entertaining, recreation, or additional living space. With contemporary design, generous living areas, and modern functionality, this home offers the perfect blend of style, comfort, and convenience. This is a short sale which is subject to third party approval.
Property Features
Property Type: Residential - Townhouse
Basement: Yes
Basement: Daylight, Full
Fuel Type: Natural Gas
Garage: 2
Heating: Central
Home Style: A-Frame
Lot Size: 0.05 Acres
Stories: 3.0
Taxes: $6,143
Year Built: 2023
Feature Descriptions
Accessibility: 2+ Access Exits
Additional Structures: Above Grade, Below Grade
Exterior: Aluminum Siding
HOA Fee: $94.00/Monthly
Lot Dimensions: 0.05 Acre(S)
Parking Notes: 2 Total Parking Spaces
Sewer: No Septic System, Public Sewer
SQFT Above Finished: 2544
SQFT Total Finished: 2544
Structure Type: End of Row/Townhouse
Total Garage/Parking Spaces: 2
Water: Public
Local Schools
School District: CHARLES COUNTY PUBLIC SCHOOLS
Listed By / Shown By
Listed By
Agency Name: Samson Properties
Agency Phone: 3018500255
Shown By
Agent Name: Julie DiMaggio
Agent Phone: Cell: (717) 524-9548
Agency Title: Berkshire Hathaway HomeServices Homesale Realty

 First American
Estimate Your Payment
Estimated Payment
$ 1,443.29 per month $823.46 Principal & Interest $511.92 Property Tax $107.92 Homeowner's Insurance



 Corporate Office - 215 S Centerville Rd. Lancaster, PA 17603

4145 Skipton Place | MLS# MDCH2060724
This townhouse located at 4145 Skipton Place , White Plains, MD 20695 is currently listed for sale with an asking price of $370,000. This property was built in 2023 and has 3 bedrooms and 3 full and 1 partial baths with 2544 sq. ft. Skipton Place is located in the SAINT CHARLES subdivision within the CHARLES COUNTY PUBLIC SCHOOLS school district. Search SAINT CHARLES real estate on www.juliedimaggiorealtor.com today.