







BEDS3
BATHS3 full 1 partial
SQUARE FEET1,600
MLS#MDPG2219968
STATUSACTIVE
PROPERTY TYPEResidential - Townhouse
SUBDIVISIONSMITH HOME FARM
SCHOOLPRINCE GEORGES COUNTY PUBLIC SCHOOLS
Property Description
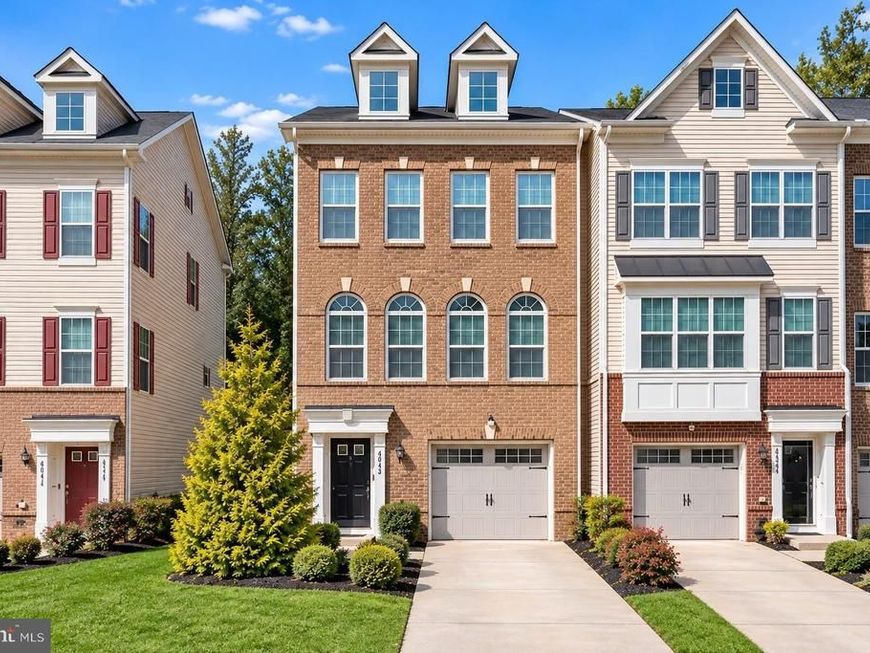
Welcome to 4609 Forest Pines Drive in Upper Marlboro, Maryland, a beautifully designed 3 bedroom, 3.5 bath end-unit townhome offering a wonderful blend of modern comfort, versatile living spaces, and outdoor enjoyment. With its thoughtfully arranged three-level floor plan and desirable end-unit location, this inviting residence provides the perfect setting for both everyday living and effortless entertaining. The entry level welcomes you with a private bedroom and full bathroom, creating an ideal retreat for guests, extended family, or a flexible home office. This level also offers convenient walkout access to the fully fenced backyard, providing a wonderful outdoor space for relaxing, entertaining, or enjoying time in the fresh air. Ascending to the main living level, an expansive open-concept design seamlessly connects the living room, dining area, and beautifully appointed kitchen. Featuring stainless steel appliances, generous preparation space, and a dedicated eat-in area, the kitchen serves as the heart of the home. Natural light enhances the inviting atmosphere, while direct access to the spacious deck creates an effortless transition between indoor and outdoor living, perfect for morning coffee, weekend gatherings, or peaceful evenings. The upper level offers two additional bedrooms, including a spacious primary suite complete with a private en suite bathroom. An additional bedroom and full bathroom provide comfortable accommodations, while conveniently located upper-level laundry adds ease to everyday routines. Ideally situated in Upper Marlboro, this home offers convenient access to nearby shopping, dining, parks, and recreational opportunities. Residents can enjoy regional attractions such as Watkins Regional Park, Woodmore Towne Centre, and Largo-area shopping and entertainment. Commuters benefit from access to Route 202, Route 214, I-495, and Route 4, providing connections to Washington, D.C., Joint Base Andrews, and surrounding employment centers. The nearby Downtown Largo Metro station offers additional transportation options. Combining flexible living spaces, inviting outdoor areas, and a convenient location, 4609 Forest Pines Drive presents an exceptional opportunity to enjoy comfortable townhome living. Select photos have been virtually staged.
Property Features
Property Type: Residential - Townhouse
Basement: Yes
Basement: Front Entrance, Fully Finished
Cooling: Central A/C, Ceiling Fan(s)
Fireplaces: 1
Fuel Type: Natural Gas
Garage: 1
Heating: Forced Air
Home Style: Colonial
Lot Size: 0.05 Acres
Roof Type: Composite
Stories: 3.0
Taxes: $6,737
Year Built: 2017
Feature Descriptions
Additional Structures: Above Grade, Below Grade
Appliances: Dryer, Washer, Dishwasher, Exhaust Fan, Disposal, Microwave, Refrigerator, Icemaker, Stove
Community Amenities: Swimming Pool, Tennis Courts, Community Center, Tot Lots/Playground
Exterior: Brick Front
Fencing: Vinyl
Flooring: Carpet, Luxury Vinyl Plank
HOA Fee: $136.00/Monthly
Interior: Bathroom - Stall Shower, Bathroom - Tub Shower, Breakfast Area, Carpet, Ceiling Fan(s), Dining Area, Entry Level Bedroom, Family Room Off Kitchen, Floor Plan - Open, Formal/Separate Dining Room, Kitchen - Eat-In, Kitchen - Gourmet, Primary Bath(s), Recessed Lighting, Walk-in Closet(s)
Lot Dimensions: 0.05 Acre(S)
Parking Notes: 1 Total Parking Spaces
Rooms: Living Room, Dining Room, Primary Bedroom, Bedroom 2,Bedroom 3,Kitchen
Sewer: Public Sewer
SQFT Above Finished: 1600
SQFT Total Finished: 1600
Structure Type: End of Row/Townhouse
Total Garage/Parking Spaces: 1
Water: Public
Room Sizes
Bedroom 3: 11 x 11 Level - Main
Primary Bedroom: 14 x 13 Level - Upper 2
Bedroom 2: 19 x 11 Level - Upper 2
Living Room: 19 x 10 Level - Upper 1
Dining Room: 12 x 11 Level - Upper 1
Kitchen: 19 x 14 Level - Upper 1
Local Schools
High School: DR. HENRY A. WISE, JR. HIGH
Middle School: KETTERING
Elementary School: ARROWHEAD
School District: PRINCE GEORGES COUNTY PUBLIC SCHOOLS
Listed By / Shown By
Listed By
Agency Name: Northrop Realty
Agency Phone: 4105310321
Shown By
Agent Name: Julie DiMaggio
Agent Phone: Cell: (717) 524-9548
Agency Title: Berkshire Hathaway HomeServices Homesale Realty

 First American
Estimate Your Payment
Estimated Payment
$ 1,820.03 per month $1,112.78 Principal & Interest $561.42 Property Tax $145.83 Homeowner's Insurance



 Corporate Office - 215 S Centerville Rd. Lancaster, PA 17603

4609 Forest Pines Drive | MLS# MDPG2219968
This townhouse located at 4609 Forest Pines Drive, Upper Marlboro, MD 20772 is currently listed for sale with an asking price of $500,000. This property was built in 2017 and has 3 bedrooms and 3 full and 1 partial baths with 1600 sq. ft. Forest Pines Drive is located in the SMITH HOME FARM subdivision within the PRINCE GEORGES COUNTY PUBLIC SCHOOLS school district. Search SMITH HOME FARM real estate on www.juliedimaggiorealtor.com today.