







BEDS4
BATHS2 full 1 partial
SQUARE FEET2,779
MLS#MDFR2091204
STATUSACTIVE
PROPERTY TYPERental - Townhouse
SUBDIVISIONLINTON AT BALLENGER
SCHOOLFREDERICK COUNTY PUBLIC SCHOOLS
Property Description
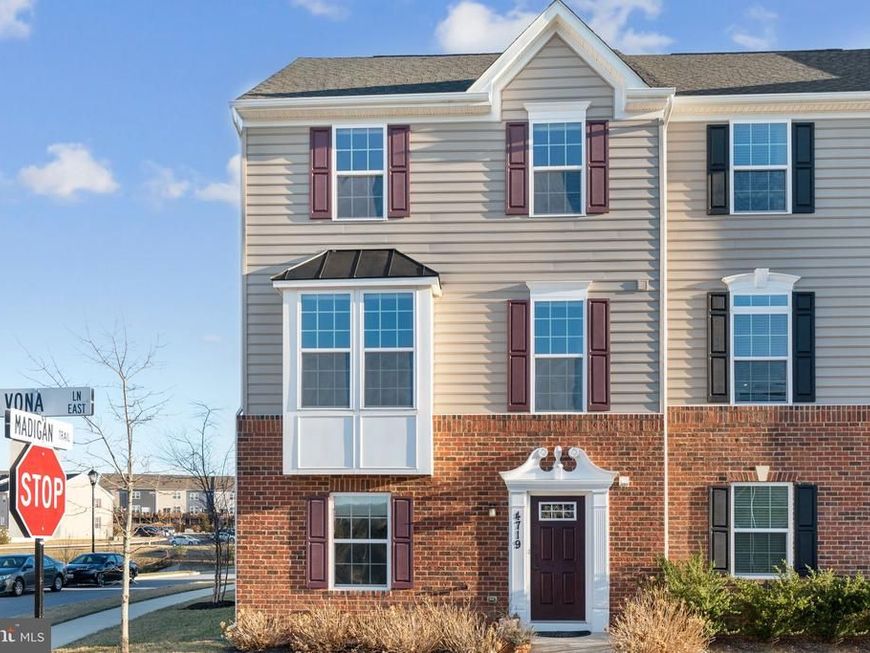
Stunning, end unit townhome that is almost 2800 sqft in the sought after Linton at Ballenger community! Located at the end of a quiet street, enjoy breathtaking mountain views and open vistas all around! The entry level offers a private office/den with glass french doors. In addition, there is a large, open rec room with full size windows and access to the backyard and the garage, plus a half bath and a storage room. The expansive main level offers a gourmet kitchen with white cabinetry, granite counter tops and more than enough space to accommodate a large dining set. The adjoining living room space and a half bath round out the space nicely. Be sure to enjoy the breathtaking views from the many windows! The upper level offers 3 spacious bedrooms and 2 full baths and a conveniently located laundry room. Entry to the expanded 2 car detached garage is thru the backyard. The community amenities include a pool, playground and rec center. The home is conveniently located to shopping, commutes, restaurants and much more! Good credit and income are required. Available for immediate occupancy! MOVE TODAY!
Property Features
Property Type: Rental - Townhouse
Basement: Yes
Basement: Connecting Stairway, Daylight, Full, Garage Access, Heated, Walkout Level, Windows
Cooling: Central A/C
Fuel Type: Electric
Garage: 2
Heating: Forced Air
Home Style: Colonial
Lot Size: 0.08 Acres
Stories: 3.0
Year Built: 2018
Feature Descriptions
Additional Structures: Above Grade, Below Grade
Appliances: Built-In Microwave, Built-In Range, Dishwasher, Disposal, Dryer - Electric, ENERGY STAR Clothes Washer, ENERGY STAR Dishwasher, ENERGY STAR Refrigerator, Icemaker, Refrigerator, Washer
Community Amenities: Bike Trail, Common Grounds, Community Center, Jog/Walk Path, Pool - Outdoor, Tot Lots/Playground
Exterior: Frame
Exterior: Sidewalks, Street Lights
Flooring: Engineered Wood, Carpet, Ceramic Tile
HOA Fee: $0.00/Monthly
Interior: Bathroom - Soaking Tub, Bathroom - Stall Shower, Breakfast Area, Carpet, Ceiling Fan(s), Combination Kitchen/Dining, Combination Kitchen/Living, Dining Area, Floor Plan - Open, Kitchen - Gourmet, Kitchen - Island, Kitchen - Table Space, Pantry, Recessed Lighting, Upgraded Countertops, Walk-in Closet(s), Window Treatments, Wood Floors
Location: Corner Lot/Unit
Lot Dimensions: 0.08 Acre(S)
Parking Features: Detached Garage, Unassigned
Pet Restrictions: Case by Case Basis, Breed Restrictions, Number Limit, Pet Addendum/Deposit, Size/Weight Restriction
Rent Includes: Common Area Maintenance, Trash Removal
Sewer: Public Sewer
Special View Info: Mountain, Scenic Vista
SQFT Above Finished: 2779
SQFT Total Finished: 2779
Structure Type: End of Row/Townhouse
Total Garage/Parking Spaces: 2
Water: Public
Local Schools
High School: TUSCARORA
School District: FREDERICK COUNTY PUBLIC SCHOOLS
Listed By / Shown By
Listed By
Agency Name: Samson Properties
Agency Phone: 7033788810
Shown By
Agent Name: Julie DiMaggio
Agent Phone: Cell: (717) 524-9548
Agency Title: Berkshire Hathaway HomeServices Homesale Realty

 First American




 Corporate Office - 215 S Centerville Rd. Lancaster, PA 17603

4719 Vona Lane | MLS# MDFR2091204
This property located at 4719 Vona Lane, Frederick, MD 21703 is currently listed for rent with an asking price of $3,250 / Monthly. Vona Lane is located within the FREDERICK COUNTY PUBLIC SCHOOLS school district. Search Frederick real estate on www.juliedimaggiorealtor.com today.