







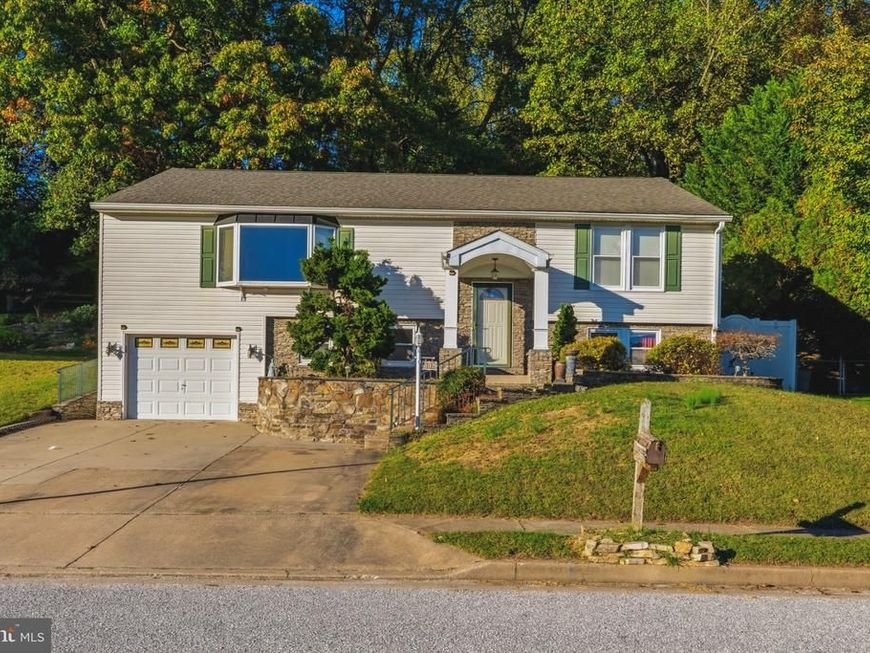
BEDS4
BATHS2 full 1 partial
SQUARE FEET3,086
MLS#MDBC2178022
STATUSACTIVE
PROPERTY TYPEResidential - Single Family
SUBDIVISIONWARREN VILLAGE
SCHOOLBALTIMORE COUNTY PUBLIC SCHOOLS
Property Description
Welcome to 514 Penny Lane—an exceptional, expanded split-foyer home offering high-end luxury in a prime Cockeysville location. Perfectly situated just minutes from the Hunt Valley Towne Centre, I-83, and the scenic NCR Trail, this home blends suburban tranquility with ultimate convenience. The upper level boasts a massive great room featuring gorgeous hardwood floors and custom built-ins with integrated lighting. Cook like a chef in the grand, custom KraftMaid kitchen, which offers unparalleled features for this price range. Relax in the stunning sunroom, complete with coffered ceilings, panoramic windows, and custom Pella doors leading outside. The primary suite is a private retreat with cathedral ceilings, deck access, a large closet, and a custom spa-like bath with a jacuzzi tub and tiled shower. Two additional bedrooms and a full bath round out this level. The lower level is built for entertainment, showcasing a no-expense-spared custom bar, a dedicated theater room, an office space, a fourth bedroom, a workshop, and a full laundry room. Outside, enjoy low-maintenance landscaping, multiple decks, a stone patio, and an equipped storage shed. Priced aggressively to sell AS-IS—a rare opportunity to own a heavily customized home in a highly sought-after area!
Property Features
Property Type: Residential - Single Family
Cooling: Ceiling Fan(s), Central A/C
Fireplaces: 1
Fuel Type: Oil
Garage: 1
Heating: Forced Air
Home Style: Split Foyer
Lot Size: 0.20 Acres
Roof Type: Shingle
Stories: 2.5
Taxes: $6,575
Year Built: 1982
Feature Descriptions
Additional Structures: Above Grade, Below Grade
Appliances: Dishwasher, Disposal, Dryer, Exhaust Fan, Extra Refrigerator/Freezer, Intercom, Oven/Range - Electric, Range Hood, Refrigerator, Water Heater, Microwave
Exterior: Shingle Siding, Stone
Exterior: Awning(s), Extensive Hardscape, Gutter System, Outbuilding(s), Secure Storage, Stone Retaining Walls
Flooring: Carpet, Ceramic Tile, Concrete, Hardwood, Solid Hardwood
Interior: Bathroom - Jetted Tub, Bar, Bathroom - Soaking Tub, Bathroom - Stall Shower, Bathroom - Tub Shower, Bathroom - Walk-In Shower, Breakfast Area, Built-Ins, Carpet, Ceiling Fan(s), Combination Dining/Living, Combination Kitchen/Dining, Combination Kitchen/Living, Dining Area, Family Room Off Kitchen, Floor Plan - Traditional, Formal/Separate Dining Room, Kitchen - Country, Kitchen - Eat-In, Kitchen - Gourmet, Kitchen - Island, Kitchen - Table Space, Primary Bath(s), Store/Office, Upgraded Countertops, Walk-in Closet(s), Wet/Dry Bar, Wood Floors, Wine Storage
Location: Suburban
Lot: Backs to Trees, Front Yard, Interior, Landscaping, No Thru Street, Partly Wooded, Private, Secluded, Trees/Wooded
Lot Dimensions: 0.20 Acre(S)
Parking Features: Private
Parking Notes: 3 Total Parking Spaces
Pet Restrictions: Cats OK, Dogs OK
Sewer: Public Sewer
Special View Info: Garden/Lawn, Panoramic, Scenic Vista, Trees/Woods
SQFT Above Finished: 1986
SQFT Below Finished: 1100
SQFT Total Finished: 3086
Structure Type: Detached
Total Garage/Parking Spaces: 3
Water: Public
Windows: Casement
Wooded: Yes
Local Schools
School District: BALTIMORE COUNTY PUBLIC SCHOOLS
Listed By / Shown By
Listed By
Agency Name: Cummings & Co. Realtors
Agency Phone: 4108230033
Shown By
Agent Name: Julie DiMaggio
Agent Phone: Cell: (717) 524-9548
Agency Title: Berkshire Hathaway HomeServices Homesale Realty

 First American
Estimate Your Payment
Estimated Payment
$ 1,957.57 per month $1,246.32 Principal & Interest $547.92 Property Tax $163.33 Homeowner's Insurance



 Corporate Office - 215 S Centerville Rd. Lancaster, PA 17603

514 Penny Lane Lane | MLS# MDBC2178022
This single family home located at 514 Penny Lane Lane , Cockeysville, MD 21030 is currently listed for sale with an asking price of $560,000. This property was built in 1982 and has 4 bedrooms and 2 full and 1 partial baths with 3086 sq. ft. Penny Lane Lane is located in the WARREN VILLAGE subdivision within the BALTIMORE COUNTY PUBLIC SCHOOLS school district. Search WARREN VILLAGE real estate on www.juliedimaggiorealtor.com today.