







BEDS7
BATHS4 full 1 partial
SQUARE FEET5,500
MLS#MDMC2237178
STATUSACTIVE
PROPERTY TYPEResidential - Single Family
SUBDIVISIONWESTGATE
SCHOOLMONTGOMERY COUNTY PUBLIC SCHOOLS
Property Description
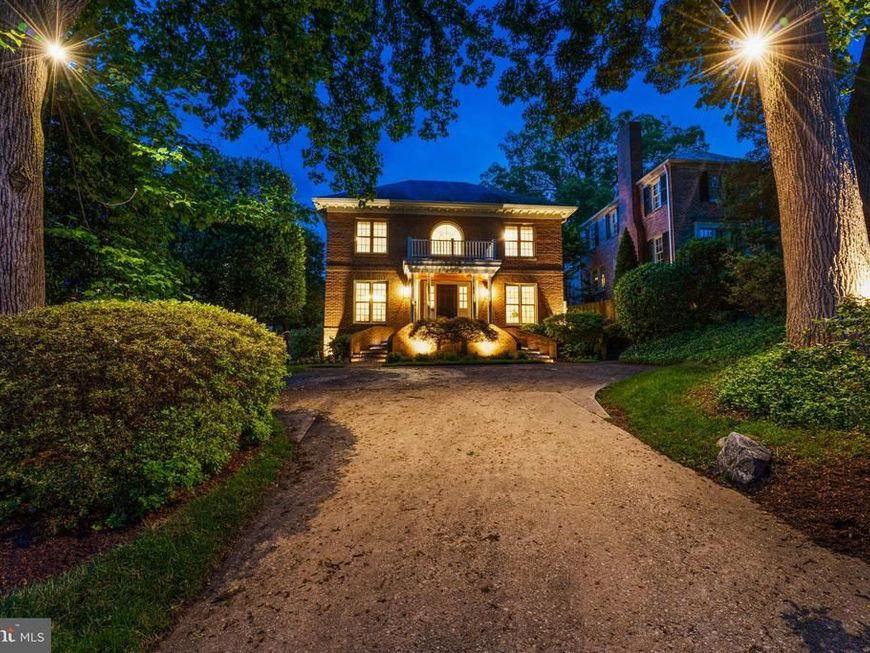
This delightful brick Georgian Colonial spans across 5,500 +/- square feet of living space over three finished levels, standing out as one of the largest homes available in the sought-after Westgate neighborhood with seven bedrooms and four-and-one-half bathrooms. Beautifully set back and tucked away from the street and surrounded by manicured front grounds with lush bushes, flowering shrubs, and mature trees. Elegant interior features elevate the main living areas, showcasing gleaming hardwood floors, exquisite crown and decorative moldings, recessed lighting, and built-in bookcases. Classic architectural elements shine, including nine-foot ceilings and two fireplaces, that provide a sophisticated foundation for high-end modern updates. Approached from two sets of brick stairs, a welcoming front covered porch introduces a majestic two-story entrance foyer with a sweeping staircase and a classic widow's walk above, hinting at the home's estate-like grandeur. With an adaptable floor plan for everyday living and grand scale entertaining, the main level boasts an elegant living room and a formal dining room, each with dental and picture frame moldings; a functional butler's pantry for seamless entertaining; an expansive kitchen with stainless steel appliances and a sunny breakfast room; an adjacent family room anchored by a handsome stone hearth and offering access to a back patio with two sets of glass doors; a dedicated home office / study with beautiful arched built-ins; and a modern powder room. Convenient and purposeful first floor laundry. Upstairs, the private quarters feature a serene primary suite complete with a walk-in closet and a spa-like updated en suite bath boasting dual sinks, custom tiles and fixtures, and a luxurious soaking tub for ultimate relaxation. Four additional well-appointed bedrooms and two more full baths complete the second floor of this stunning home. There is an attic above for ample storage. The lower level expands your living space with a sprawling recreation room anchored by a cozy fireplace, as well as two more bedrooms and a full bath. A bonus room and more storage complete the lower level. Exterior amenities include the rear flagstone patio with a handsome stone wall and plantings for the utmost privacy, a detached two-car garage, and a spacious driveway that offers ample off-street parking and a perfect area for outdoor play. Situated in Bethesda’s highly desirable, tight-knit Westgate neighborhood, 5313 Massachusetts Avenue benefits from a supreme location with walkability to schools, parks, trails, and shopping -- with quick access to Downtown Bethesda, the Metro, Walter Reed, NIH, and major commuter routes.
Property Features
Property Type: Residential - Single Family
Basement: Yes
Cooling: Central A/C
Fireplaces: 2
Fuel Type: Natural Gas
Garage: 2
Heating: Hot Water
Home Style: Transitional
Lot Size: 0.16 Acres
Stories: 3.0
Taxes: $19,106
Year Built: 1989
Feature Descriptions
Additional Structures: Above Grade, Below Grade
Appliances: Stainless Steel Appliances, Refrigerator, Built-In Microwave, Oven/Range - Gas, Dishwasher, Dryer, Washer
Exterior: Brick
Exterior: Extensive Hardscape
Flooring: Hardwood
Interior: Butlers Pantry, Breakfast Area, Bathroom - Jetted Tub, Bathroom - Tub Shower, Bathroom - Stall Shower, Built-Ins, Chair Railings, Crown Moldings, Curved Staircase, Family Room Off Kitchen, Floor Plan - Traditional, Formal/Separate Dining Room, Kitchen - Eat-In, Kitchen - Table Space, Primary Bath(s), Recessed Lighting, Wainscotting, Walk-in Closet(s), Wood Floors
Lot Dimensions: 0.16 Acre(S)
Parking Features: Concrete Driveway
Parking Notes: 6 Total Parking Spaces
Sewer: Public Sewer
SQFT Above Finished: 3900
SQFT Below Finished: 1600
SQFT Total Finished: 5500
Structure Type: Detached
Total Garage/Parking Spaces: 6
Water: Public
Local Schools
High School: BETHESDA-CHEVY CHASE
Middle School: WESTLAND
Elementary School: WESTBROOK
School District: MONTGOMERY COUNTY PUBLIC SCHOOLS
Listed By / Shown By
Listed By
Agency Name: Compass
Agency Phone: 3012981001
Shown By
Agent Name: Julie DiMaggio
Agent Phone: Cell: (717) 524-9548
Agency Title: Berkshire Hathaway HomeServices Homesale Realty

 First American
Estimate Your Payment
Estimated Payment
$ 6,865.77 per month $4,662.56 Principal & Interest $1,592.17 Property Tax $611.04 Homeowner's Insurance



 Corporate Office - 215 S Centerville Rd. Lancaster, PA 17603

5313 Massachusetts Avenue | MLS# MDMC2237178
This single family home located at 5313 Massachusetts Avenue, Bethesda, MD 20816 is currently listed for sale with an asking price of $2,095,000. This property was built in 1989 and has 7 bedrooms and 4 full and 1 partial baths with 5500 sq. ft. Massachusetts Avenue is located in the WESTGATE subdivision within the MONTGOMERY COUNTY PUBLIC SCHOOLS school district. Search WESTGATE real estate on www.juliedimaggiorealtor.com today.