







BEDS5
BATHS5 full 1 partial
SQUARE FEET6,448
MLS#MDFR2080828
STATUSACTIVE
PROPERTY TYPEResidential - Single Family
SUBDIVISIONADAMSTOWN COMMONS
SCHOOLFREDERICK COUNTY PUBLIC SCHOOLS
Property Description
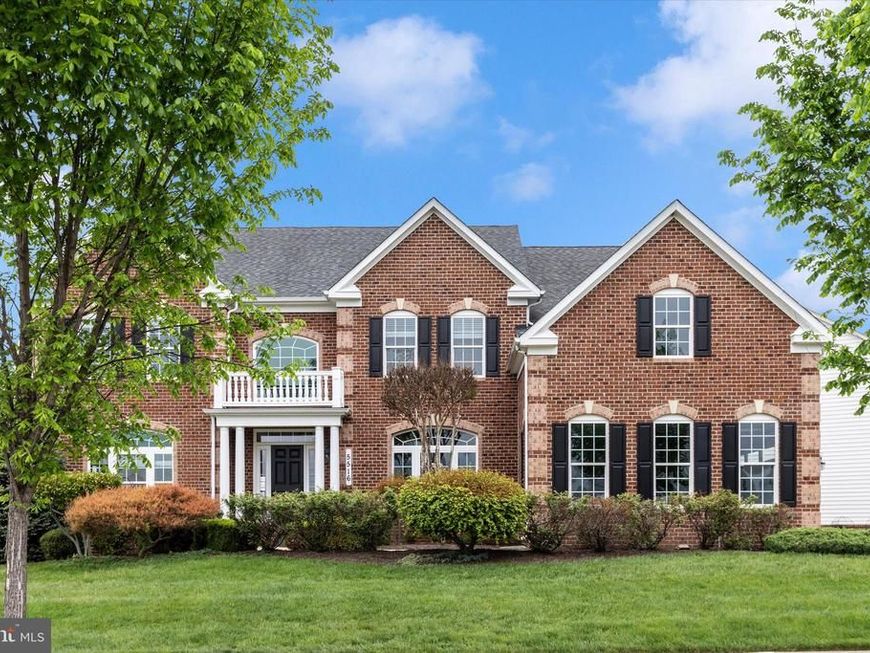
Price Improvement! Now $40K below list price. Now offered at an improved price and including the custom theater/media room equipment and seating, along with the family room Bose surround sound system, this move-in-ready luxury home offers over 7,000 finished square feet of refined living and entertaining space on one of Adamstown Commons’ premier lots with panoramic open views, walking paths, and a playground directly in front of the home. This highly sought-after Ryan Homes Balmoral model blends comfort, flexibility, and unforgettable entertaining with 9-foot ceilings on all three levels, a dramatic two-story foyer with dual staircases, expansive light-filled living spaces, and seamless indoor-outdoor flow designed for both elevated everyday living and exceptional gatherings. The heart of the home opens to a custom composite deck with a pergola and hardwired programmable lighting overlooking an expansive fenced outdoor space and scenic common grounds, creating the perfect setting for entertaining, relaxing, and enjoying the surrounding views. Upstairs offers five spacious bedrooms, all with walk-in closets, and four full baths, ideal for guests, multi-generational living, or additional flex space. The primary suite features dual walk-in closets and a spa-inspired bath retreat. The fully finished walk-out lower level delivers an incredible turnkey lifestyle experience with a dramatic custom theater/media room, kitchenette with full refrigerator and dishwasher, dedicated gym, full bath, flex rooms, and abundant storage. Additional highlights include a rare 3-car side-load garage with expanded driveway, Tesla high-speed EV charger, extensive upgrades throughout, professionally maintained landscaping, and meticulously maintained original-owner condition. Located in one of Adamstown’s most desirable neighborhoods, this home offers a rare opportunity to enjoy luxury, space, flexibility, scenic surroundings, and true turnkey living with convenient access to commuter routes, shopping, dining, and more.
Property Features
Property Type: Residential - Single Family
Basement: Yes
Basement: Fully Finished
Cooling: Central A/C, Heat Pump(s)
Fireplaces: 1
Fuel Type: Natural Gas, Electric
Garage: 3
Heating: Forced Air, Central
Home Style: Colonial, Traditional
Lot Size: 0.31 Acres
Roof Type: Shingle
Stories: 3.0
Taxes: $9,091
Year Built: 2009
Feature Descriptions
Additional Structures: Above Grade, Below Grade
Exterior: Vinyl Siding, Brick Front
Fencing: Aluminum
Flooring: Hardwood, Carpet, Laminate Plank
HOA Fee: $89.00/Monthly
Interior: Bar, Butlers Pantry, Bathroom - Walk-In Shower, Carpet, Ceiling Fan(s), Double/Dual Staircase, Family Room Off Kitchen, Floor Plan - Open, Kitchen - Gourmet, Kitchen - Island, Kitchen - Table Space, Pantry, Recessed Lighting, Sprinkler System, Upgraded Countertops, Walk-in Closet(s), Wet/Dry Bar, Wood Floors
Lot: Corner, Premium
Lot Dimensions: 0.31 Acre(S)
Parking Features: Asphalt Driveway, Electric Vehicle Charging Station(s)
Parking Notes: 3 Total Parking Spaces
Sewer: Public Sewer
Special View Info: Panoramic
SQFT Above Finished: 4968
SQFT Below Finished: 1480
SQFT Total Finished: 6448
Structure Type: Detached
Total Garage/Parking Spaces: 3
Water: Public
Local Schools
High School: TUSCARORA
School District: FREDERICK COUNTY PUBLIC SCHOOLS
Listed By / Shown By
Listed By
Agency Name: Samson Properties
Agency Phone: 3018828710
Shown By
Agent Name: Julie DiMaggio
Agent Phone: Cell: (717) 524-9548
Agency Title: Berkshire Hathaway HomeServices Homesale Realty

 First American
Estimate Your Payment
Estimated Payment
$ 3,136.37 per month $2,103.16 Principal & Interest $757.58 Property Tax $275.63 Homeowner's Insurance



 Corporate Office - 215 S Centerville Rd. Lancaster, PA 17603
5516 Young Family Trl W | MLS# MDFR2080828
This single family home located at 5516 Young Family Trl W, Adamstown, MD 21710 is currently listed for sale with an asking price of $945,000. This property was built in 2009 and has 5 bedrooms and 5 full and 1 partial baths with 6448 sq. ft. Young Family Trl W is located in the ADAMSTOWN COMMONS subdivision within the FREDERICK COUNTY PUBLIC SCHOOLS school district. Search ADAMSTOWN COMMONS real estate on www.juliedimaggiorealtor.com today.