







BEDS5
BATHS4 full 1 partial
SQUARE FEET5,018
MLS#MDMC2207602
STATUSPENDING
PROPERTY TYPEResidential - Single Family
SUBDIVISIONEDGEWOOD
SCHOOLMONTGOMERY COUNTY PUBLIC SCHOOLS
Property Description
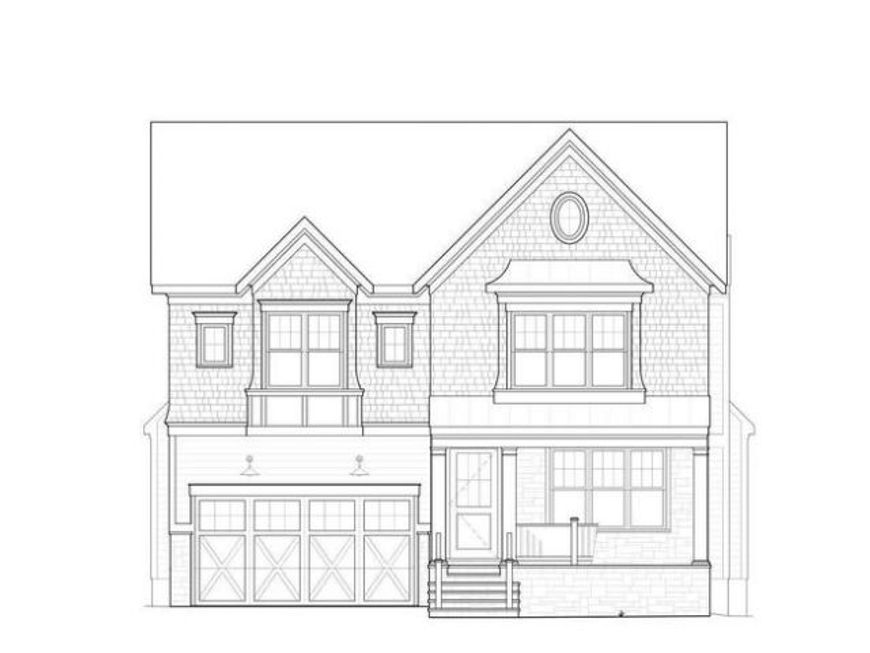
Spectacular New Colonial by Award-Winning Douglas Construction Group (Best Green Builder – Bethesda)! Discover timeless elegance and modern luxury in this beautifully crafted 5,000+ sq. ft. colonial offering 3 finished levels, 5 bedrooms, and 4.5 baths in the highly sought-after Edgewood subdivision. The main level welcomes you with a formal Dining Room, an elegant Living Room, and a sun-filled Family Room featuring a cozy fireplace and custom built-ins. The Gourmet Chef’s Kitchen is a showstopper with premium appliances, an inviting breakfast area, an oversized walk-in pantry, and a Butler’s Pantry—perfect for entertaining. A Mud Room with cubbies and bench seating plus a stylish powder room complete this level. Upstairs, retreat to your luxurious primary suite with a spacious walk-in closet and a spa-inspired bath boasting a soaking tub, frameless glass shower, and dual sinks. Three additional generously sized bedrooms, two custom baths, a versatile family/homework-study area, and a large laundry room provide comfort and convenience for every lifestyle. The lower level offers a 5th bedroom, 4th full bath, expansive recreation room, exercise room, and ample storage space—ideal for guests and entertainment. Outdoor living shines with a covered porch, grilling deck, and private rear yard, plus a 2-car garage. There is a rough-in for an elevator! Part of the Walt Whitman high school cluster. Built with exceptional craftsmanship and attention to detail, this Douglas Construction Group home blends classic design with sustainable, energy-efficient building practice July 2026 Delivery.
Property Features
Property Type: Residential - Single Family
Basement: Yes
Basement: Daylight, Partial, Connecting Stairway, Fully Finished, Heated, Interior Access, Windows
Cooling: Central A/C
Fireplaces: 1
Fuel Type: Natural Gas
Garage: 2
Heating: Forced Air
Home Style: Colonial
Lot Size: 0.16 Acres
Roof Type: Asphalt, Shingle
Stories: 3.0
Taxes: $30,571
Year Built: 2026
Feature Descriptions
Additional Structures: Above Grade, Below Grade
Appliances: Built-In Microwave, Dishwasher, Oven/Range - Gas, Oven - Wall, Refrigerator, Water Heater
Exterior: HardiPlank Type, Stone
Exterior: Exterior Lighting
Fireplace: Gas/Propane
Flooring: Hardwood, Ceramic Tile, Luxury Vinyl Plank
Interior: Bathroom - Tub Shower, Bathroom - Walk-In Shower, Breakfast Area, Built-Ins, Butlers Pantry, Elevator, Family Room Off Kitchen, Floor Plan - Open, Formal/Separate Dining Room, Kitchen - Gourmet, Kitchen - Island, Kitchen - Table Space, Primary Bath(s), Pantry, Recessed Lighting, Walk-in Closet(s), Wet/Dry Bar, Wine Storage, Wood Floors
Lot Dimensions: 0.16 Acre(S)
Parking Notes: 2 Total Parking Spaces
Sewer: Public Sewer
SQFT Above Finished: 3623
SQFT Below Finished: 1395
SQFT Total Finished: 5018
Structure Type: Detached
Total Garage/Parking Spaces: 2
Water: Public
Local Schools
High School: WALT WHITMAN
Middle School: THOMAS W. PYLE
Elementary School: BRADLEY HILLS
School District: MONTGOMERY COUNTY PUBLIC SCHOOLS
Listed By / Shown By
Listed By
Agency Name: RLAH @properties
Agency Phone: 3016520643
Shown By
Agent Name: Julie DiMaggio
Agent Phone: Cell: (717) 524-9548
Agency Title: Berkshire Hathaway HomeServices Homesale Realty

 First American
Estimate Your Payment
Estimated Payment
$ 8,838.15 per month $5,561.69 Principal & Interest $2,547.58 Property Tax $728.88 Homeowner's Insurance



 Corporate Office - 215 S Centerville Rd. Lancaster, PA 17603
5614 Glenwood Road | MLS# MDMC2207602
This single family home located at 5614 Glenwood Road, Bethesda, MD 20817 is currently listed for sale with an asking price of $2,499,000. This property was built in 2026 and has 5 bedrooms and 4 full and 1 partial baths with 5018 sq. ft. Glenwood Road is located in the EDGEWOOD subdivision within the MONTGOMERY COUNTY PUBLIC SCHOOLS school district. Search EDGEWOOD real estate on www.juliedimaggiorealtor.com today.