







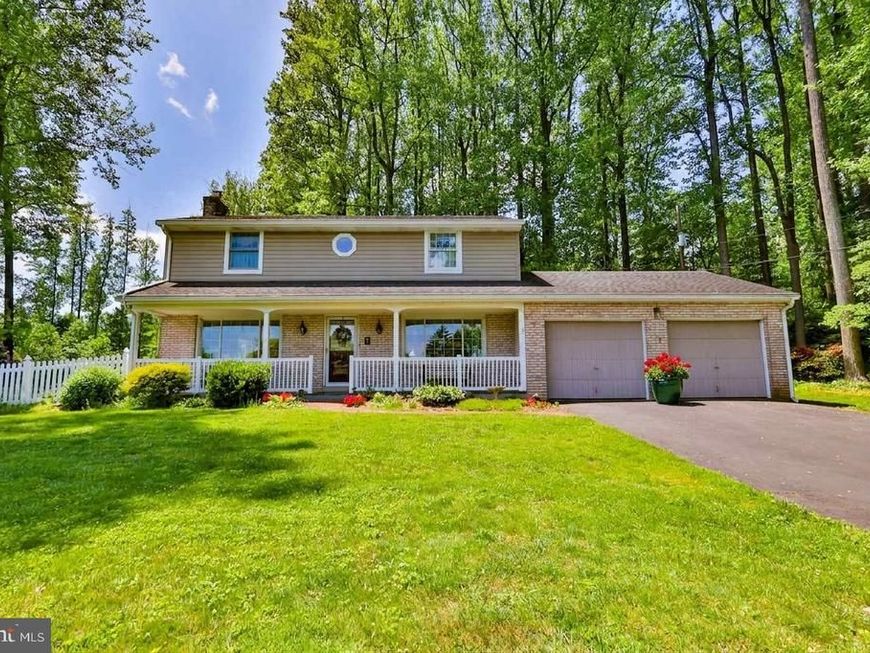
BEDS3
BATHS1 full 1 partial
SQUARE FEET1,944
MLS#PALH2015634
STATUSCOMING SOON
PROPERTY TYPEResidential - Single Family
SCHOOLEAST PENN
Property Description
Discover an idyllic escape where country charm meets manageable luxury in this exquisite custom-built two-story Colonial. Perfectly situated on a serene two-acre parcel, this farmette offers a private sanctuary on a road free of through traffic, inviting a tranquil lifestyle. Gleaming hardwood floors, a gas fireplace and large windows create an inviting and cohesive flow within the intimate yet open layout, ideal for both everyday living and festive gatherings. The spacious family room addition is a bright haven, filled with natural light, providing a perfect spot to relax and observe the beauty of the changing seasons in your own backyard. The property features a charming two-story, double-stall barn, thoughtfully equipped with a hay elevator and fenced pasture, making it perfectly suited for animal enthusiasts or those seeking a dedicated hobby space. Decades of meticulous care from the current owners are evident in the stunning landscaping that envelops the property, adding to its picturesque appeal. This breathtaking farmette offers a unique opportunity to embrace a cozy farm life, providing the perfect place to establish lasting roots.
Property Features
Property Type: Residential - Single Family
Basement: Yes
Basement: Full, Outside Entrance, Unfinished
Cooling: Wall Unit
Fireplaces: 1
Fuel Type: Electric
Garage: 2
Heating: Baseboard - Electric
Home Style: 10000001216
Lot Size: 2.00 Acres
Roof Type: Asphalt
Stories: 2.0
Taxes: $5,814
Year Built: 1965
Feature Descriptions
Accessibility: Grab Bars Mod
Additional Structures: Above Grade, Below Grade
Appliances: Oven/Range - Electric, Range Hood, Refrigerator, Water Conditioner - Owned, Water Heater
Exterior: Aluminum Siding, Brick, Stucco
Exterior: Exterior Lighting, Outbuilding(s)
Fireplace: Gas/Propane, Insert
Flooring: Ceramic Tile, Hardwood, Laminate Plank, Vinyl
Interior: Bathroom - Walk-In Shower, Combination Kitchen/Dining, Family Room Off Kitchen, Kitchen - Island, Laundry Chute, Recessed Lighting, Skylight(s), Walk-in Closet(s), Water Treat System, Wood Floors
Lot Dimensions: 2.00 Acre(S)
Municipality: UPPER MILFORD TWP
Parking Features: Asphalt Driveway
Parking Notes: 2 Total Parking Spaces
Rooms: Living Room, Primary Bedroom, Bedroom 2,Bedroom 3,Kitchen, Sun/Florida Room, Full Bath, Half Bath
Sewer: On Site Septic, Private Septic Tank
Special View Info: Garden/Lawn, Trees/Woods
SQFT Above Finished: 1944
SQFT Total Finished: 1944
Structure Type: Detached
Total Garage/Parking Spaces: 2
Water: Well
Room Sizes
Living Room: 22 x 13 Level - Main
Sun/Florida Room: 24 x 12 Level - Main
Kitchen: 22 x 17 Level - Main
Half Bath: 5 x 4 Level - Main
Primary Bedroom: 16 x 13 Level - Upper 1
Bedroom 2: 12 x 11 Level - Upper 1
Bedroom 3: 13 x 10 Level - Upper 1
Full Bath: 10 x 5 Level - Upper 1
Local Schools
High School: EMMAUS
Middle School: EYER
Elementary School: MACUNGIE
School District: EAST PENN
Listed By / Shown By
Listed By
Agency Name: Iron Valley Real Estate of Lehigh Valley
Agency Phone: 6107667200
Shown By
Agent Name: Julie DiMaggio
Agent Phone: Cell: (717) 524-9548
Agency Title: Berkshire Hathaway HomeServices Homesale Realty

 First American
Estimate Your Payment
Estimated Payment
$ 1,717.69 per month $1,090.31 Principal & Interest $484.50 Property Tax $142.89 Homeowner's Insurance



 Corporate Office - 215 S Centerville Rd. Lancaster, PA 17603
5662 Oak Lane | MLS# PALH2015634
This single family home located at 5662 Oak Lane , Zionsville, PA 18092 is currently listed for sale with an asking price of $489,900. This property was built in 1965 and has 3 bedrooms and 1 full and 1 partial baths with 1944 sq. ft. Oak Lane is located within the EAST PENN school district. Search Zionsville real estate on www.juliedimaggiorealtor.com today.