







BEDS3
BATHS2 full 2 partial
SQUARE FEET2,550
MLS#MDBC2179144
STATUSACTIVE
PROPERTY TYPEResidential - Townhouse
SUBDIVISIONBUCKINGHAM MANOR
SCHOOLBALTIMORE COUNTY PUBLIC SCHOOLS
Property Description
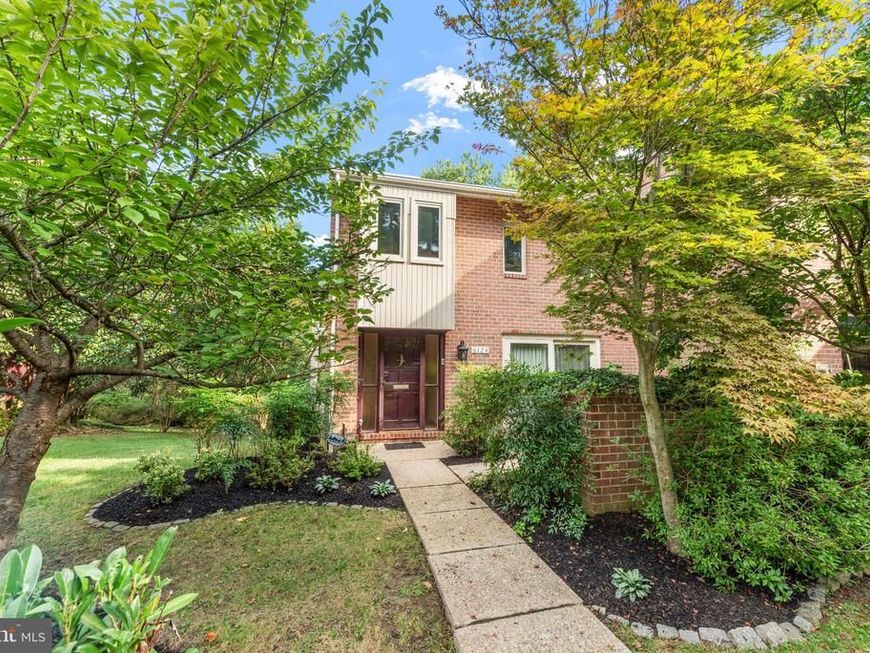
Extremely well maintained 3 bedroom, 2/2 bath end-of-group townhouse in Buckingham Manor! This home is perfectly situated in the tucked away enclave off Lake Avenue, backing up to Lake Roland Park and in the county portion of 21210. Zoned for West Towson Elementary, Dumbarton Middle and Towson High in a community accessed by a private road, Buckingham Manor is a hidden gem of a community convenient to everything in the Roland Park area. The house features a bright large updated kitchen with attached den/family room that opens out to the enclosed front patio. A semi-open floor plan allows for spacious room sizes and flow with a large Living room/Dining Room area with built-ins, fire place, and a deck with automatic awning overlooking the woodlands of the neighboring lake and streams. The large finished basement has a half bath, a second fireplace and walkout to lower patio area and gardens. Upstairs you'll find 3 bedrooms, ample closet space and 2 full bathrooms. The primary bath was fully remodeled in 2013. Also in the main bedroom is a custom built large walk-in closet built-ins. Very well maintained systems and structures. All windows and sliding doors are Pella replacements.Don't want to miss your opportunity to move in to one of the areas best kept secrets!
Property Features
Property Type: Residential - Townhouse
Basement: Yes
Basement: Outside Entrance, Rear Entrance, Full, Partially Finished, Walkout Level
Cooling: Central A/C, Ceiling Fan(s)
Fireplaces: 2
Fuel Type: Oil
Heating: Forced Air
Lot Size: 0.10 Acres
Stories: 2.0
Taxes: $5,789
Year Built: 1978
Feature Descriptions
Additional Structures: Above Grade, Below Grade
Appliances: Dishwasher, Disposal, Dryer, Exhaust Fan, Refrigerator, Washer, Built-In Microwave, Oven - Double, Oven/Range - Electric, Stainless Steel Appliances, Water Heater
Exterior: Brick, Wood Siding
Fireplace: Mantel(s)
Flooring: Wood, Carpet
HOA Fee: $785.00/Quarterly
Interior: Dining Area, Built-Ins, Primary Bath(s), Wood Floors, Floor Plan - Traditional, Attic, Carpet, Ceiling Fan(s), Combination Dining/Living, Family Room Off Kitchen, Kitchen - Eat-In, Recessed Lighting, Upgraded Countertops, Walk-in Closet(s)
Lot: Backs to Trees
Lot Dimensions: 0.10 Acre(S)
Pet Restrictions: No Pet Restrictions
Sewer: Public Sewer
Special View Info: Trees/Woods
SQFT Above Finished: 2090
SQFT Below Finished: 460
SQFT Total Finished: 2550
Structure Type: End of Row/Townhouse
Water: Public
Windows: Screens
Local Schools
High School: TOWSON
Middle School: DUMBARTON
Elementary School: WEST TOWSON
School District: BALTIMORE COUNTY PUBLIC SCHOOLS
Listed By / Shown By
Listed By
Agency Name: O'Conor, Mooney & Fitzgerald
Agency Phone: 4103218800
Shown By
Agent Name: Julie DiMaggio
Agent Phone: Cell: (717) 524-9548
Agency Title: Berkshire Hathaway HomeServices Homesale Realty

 First American
Estimate Your Payment
Estimated Payment
$ 1,866.89 per month $1,224.06 Principal & Interest $482.42 Property Tax $160.42 Homeowner's Insurance



 Corporate Office - 215 S Centerville Rd. Lancaster, PA 17603

6124 Buckingham Manor Drive | MLS# MDBC2179144
This townhouse located at 6124 Buckingham Manor Drive, Baltimore, MD 21210 is currently listed for sale with an asking price of $550,000. This property was built in 1978 and has 3 bedrooms and 2 full and 2 partial baths with 2550 sq. ft. Buckingham Manor Drive is located in the BUCKINGHAM MANOR subdivision within the BALTIMORE COUNTY PUBLIC SCHOOLS school district. Search BUCKINGHAM MANOR real estate on www.juliedimaggiorealtor.com today.