







BEDS4
BATHS2 full
SQUARE FEET2,451
MLS#PABU2122300
STATUSCOMING SOON
PROPERTY TYPEResidential - Single Family
SUBDIVISIONHIGHLAND PARK
SCHOOLNESHAMINY
Property Description
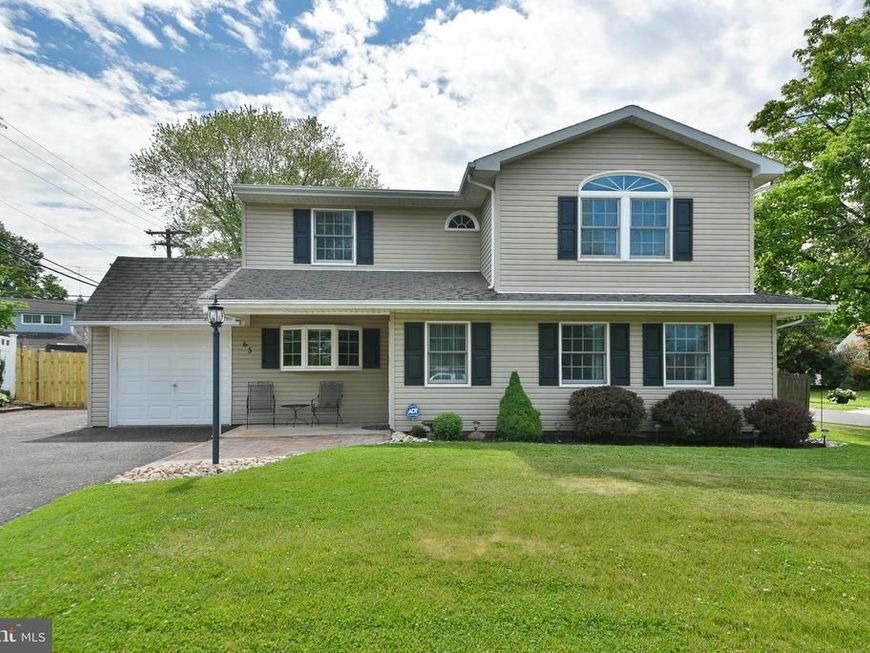
Welcome home to this beautifully expanded Pennsylvanian-style residence offering 4–5 bedrooms, versatile living spaces, and an incredible backyard retreat designed for year-round enjoyment. The heart of the home is the updated kitchen, featuring beautiful wood cabinetry, solid surface countertops with loads of counter and cabinet space, ceramic tile flooring, stainless steel and black appliances, a double-bowl sink, glass-top range, oversized pantry cabinet, and a large center island breakfast room that opens seamlessly to the impressive family room addition. Soaring vaulted ceilings and luxury vinyl plank flooring create an inviting space perfect for everyday living and entertaining. Just off the kitchen, the spacious dining room provides plenty of room for gatherings and special occasions. A first-floor den with luxury vinyl plank flooring offers flexibility as a home office or potential fifth bedroom. An additional bonus room with a laundry closet provides endless possibilities for a fitness room, playroom, hobby space, or future oversized laundry room. Completing the main level is a full bathroom with tub/shower combination and a large linen closet. Upstairs, you'll find and expanded second floor with four generously sized bedrooms, including the primary bedroom, along with an updated full bath featuring a glass-enclosed stall shower. Step outside and discover your own private resort-style oasis. The covered patio overlooks a fenced backyard complete with a beautiful Esther Williams pool with a new liner, and is highlighted by a tiki bar, expansive entertaining areas, and abundant space for outdoor dining and relaxation and making lasting memories with family and friends. Additional highlights include central air and forced hot air heat, Anderson windows, a one-car garage with attic storage, an oversized driveway providing ample private parking, a fully fenced yard, and numerous updates throughout. And, it is conveniently located near shopping, restaurants, parks, and everyday amenities, with easy access to major highways for commuting, this exceptional home offers the perfect blend of space, comfort, convenience, and resort-style outdoor living, making this home the perfect package!
Property Features
Property Type: Residential - Single Family
Cooling: Central A/C
Fuel Type: Oil
Garage: 1
Heating: Forced Air
Home Style: 10000001216
Lot Size: 0.25 Acres
Stories: 2.0
Taxes: $6,923
Year Built: 1957
Feature Descriptions
Additional Structures: Above Grade, Below Grade
Exterior: Frame
Fencing: Fully
Lot: Corner, Front Yard, Open, Rear Yard, SideYard(s)
Lot Dimensions: 0.25 Acre(S)
Municipality: MIDDLETOWN TWP
Parking Notes: 5 Total Parking Spaces
Rooms: Dining Room, Primary Bedroom, Bedroom 2,Bedroom 3,Bedroom 4,Kitchen, Family Room, Den, Breakfast Room, Laundry
Sewer: Public Sewer
SQFT Above Finished: 2451
SQFT Total Finished: 2451
Structure Type: Detached
Total Garage/Parking Spaces: 5
Water: Public
Room Sizes
Family Room: 24 x 15 Level - Main
Dining Room: 16 x 12 Level - Main
Kitchen: 15 x 10 Level - Main
Breakfast Room: 11 x 11 Level - Main
Laundry: 12 x 10 Level - Main
Den: 17 x 11 Level - Main
Primary Bedroom: 15 x 15 Level - Upper 1
Bedroom 2: 17 x 12 Level - Upper 1
Bedroom 3: 14 x 12 Level - Upper 1
Bedroom 4: 13 x 12 Level - Upper 1
Local Schools
High School: NESHAMINY
Middle School: CARL SANDBURG
Elementary School: ALBERT SCHWEITZER
School District: NESHAMINY
Listed By / Shown By
Listed By
Agency Name: RE/MAX Properties
Agency Phone: 2159687400
Shown By
Agent Name: Julie DiMaggio
Agent Phone: Cell: (717) 524-9548
Agency Title: Berkshire Hathaway HomeServices Homesale Realty

 First American
Estimate Your Payment
Estimated Payment
$ 1,898.21 per month $1,168.20 Principal & Interest $576.92 Property Tax $153.10 Homeowner's Insurance



 Corporate Office - 215 S Centerville Rd. Lancaster, PA 17603
65 Hawk Road | MLS# PABU2122300
This single family home located at 65 Hawk Road, Levittown, PA 19056 is currently listed for sale with an asking price of $524,900. This property was built in 1957 and has 4 bedrooms and 2 full baths with 2451 sq. ft. Hawk Road is located in the HIGHLAND PARK subdivision within the NESHAMINY school district. Search HIGHLAND PARK real estate on www.juliedimaggiorealtor.com today.